

About Aurum Alumni Accord
Aurum Alumni Accord is a 4 BHK apartment project under construction in Jaypee Greens Sports City, Sector 25, YEIDA. It is at Plot GH-A6 and covers about 3.07 acres. The site plan includes 210 homes, three commercial shops and a community hall.
Each residential floor has two flats. Both flats are open on two sides, so they get natural light and fresh air. The living and dining areas open onto a 9-ft-wide balcony with room for outdoor seating.
Highlights
- Five towers with two 4 BHK flats on each residential floor.
- Flats open on two sides, with three balconies in each home.
- A 9-ft-wide main balcony with access from the living and dining areas.
- A separate family dining area, a pooja area and a servant room with its own toilet.
- About 83% of the site planned as open space, with gardens, walking paths and sports courts.
- Club Privé with a gym, mini theatre and banquet hall. The project also plans a temperature-controlled pool and a separate children’s pool.
About Aurum Alumni

Aurum Alumni
Aurum Alumni is a real estate brand focused on developing premium residential projects in the Delhi NCR region. The developer emphasizes spacious homes, modern amenities and quality construction to meet the needs of today's homebuyers.
Its flagship project, Aurum Alumni Accord, is located in Sector 25, Jaypee Greens Sports City, Yamuna Expressway. Developed by the registered promoter Futureworld Constructions Private Limited, the project offers 210 luxury 4 BHK apartments across five towers on 3.07 acres. With low-density planning, extensive open spaces and excellent connectivity, Aurum Alumni aims to provide a comfortable and premium lifestyle for residents.
Amenities
Master Plan
Master plan of Aurum Alumni Accord
Floor Plan
If you like what you see, take a visit to see this project.
Our team will help with availability, site visit and pricing.
Aurum Alumni Accord FAQs
Where is Aurum Alumni Accord located?⌄
It is in Jaypee Greens Sports City, Sector 25, Yamuna Expressway at Plot GH-A6.
What is the size of a 4 BHK flat?⌄
Each flat has a carpet area of 1,620.30 sq. ft. and a built-up area of 2,254.84 sq. ft.
How many flats are on each floor?⌄
There are two flats on each residential floor and 210 flats across all five towers.
What is the UP RERA number?⌄
The UP RERA registration number is UPRERAPRJ804196.
When is possession planned?⌄
The project is under construction. The proposed possession date is 10 July 2028.
Related Projects
Similar Projects Nearby
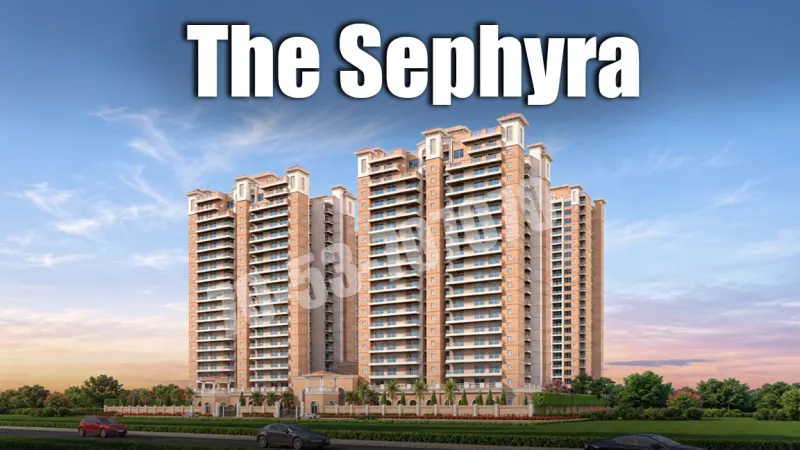

Jaypee Greens Country Homes 1 Plots
Sports City
Yamuna Expressway
Price
1.3 Cr - 5.11 Cr
Size
153 sq yd - 538 sq yd
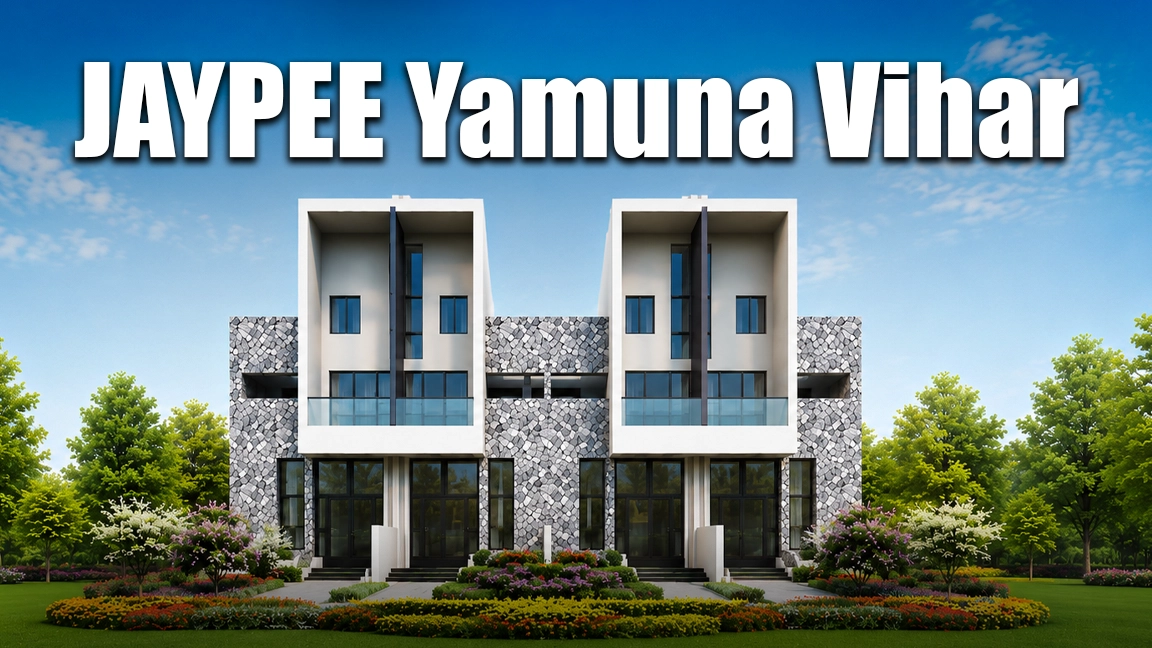
Jaypee Yamuna Vihar
Sports City
Yamuna Expressway
Price
1.46 Cr - 2.69 Cr
Size
209 sq yd - 358 sq yd