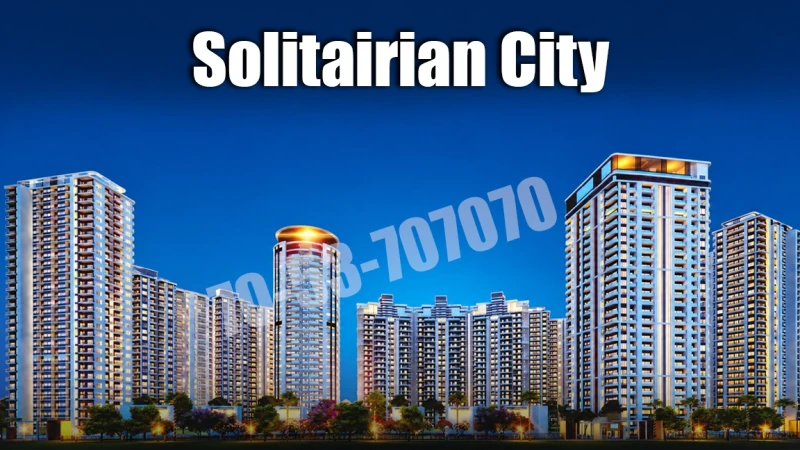
About Solitairian City
Solitairian City is a housing project by Dev Sai Group in Jaypee Greens Sports City. The project is in Sector 25 on the Yamuna Expressway. It includes 1, 2, 3 and 4 BHK flats, duplex penthouses and villas.
The smallest flat measures around 665 sq. ft. and the villas measure around 4,650 sq. ft. Some flats have a small private pool called a plunge pool. The villas have their own swimming pool, lawn and parking for two cars.
Location and nearby places
The project is in the SDZ area of Jaypee Greens Sports City, in Sector 25. It covers about 16.56 acres across plots GH-B-1 and GH-B-2.
The Yamuna Expressway is the main road to the project. It links this part of Sector 25 to other areas of Greater Noida.
Kailash Hospital is about 15 minutes away. MSX Mall is about 20 minutes away. Galgotias University and Greeno Public School are also in the area. The metro is a future proposal.
UP RERA registrations and proposed possession dates
SOLI Phase 1 and PARY Phase 2 have separate UP RERA numbers and promoters. Both phases were registered on 31 July 2017. The project records list both as ongoing. The dates below are the proposed possession dates in those records. They do not confirm that homes were handed over on those dates.
Solitairian City floor plans and home sizes
1 BHK and 2 BHK flats
Plan A has one bedroom and a combined living and dining room. It also has a kitchen, a toilet and a balcony.
The four standard 2 BHK sizes run from 1,000 to 1,140 sq. ft. Each has two bedrooms and two toilets.
The 1,660 sq. ft. Plan H has three toilets and several balconies. Its entrance lobby is two storeys high.
Plan P measures 1,925 sq. ft. It has four toilets, a dressing room and a utility room. It also has a terrace and a private plunge pool.
3 BHK flats
Plan G is the smallest 3 BHK at 1,425 sq. ft. It has three bedrooms and two toilets.
In the 1,850 sq. ft. Plan J, the sitting room and dining area are separate. The 1,935 sq. ft. Plan K has a wider lobby. It also has a toilet in the utility room.
Plan L measures 2,080 sq. ft. It has a wide balcony and a private plunge pool.
At 2,400 sq. ft., Plan Q is the largest 3 BHK. The flat has four toilets, a utility room and a terrace. Its plunge pool measures 79 sq. ft.
4 BHK flat and duplex penthouses
The 4,350 sq. ft. Plan R has a separate TV lounge and balconies. There is a room for puja or storage and a separate utility room. The flat has a 145 sq. ft. plunge pool.
The duplex penthouses have two floors joined by a staircase inside the home. Both plans have four bedrooms, five toilets, family lounges and terraces.
Plan M measures 3,530 sq. ft. and includes a storage room. Plan N measures 3,990 sq. ft. and has a private plunge pool.
Villas with a lawn and pool
Each villa measures 4,650 sq. ft. The ground floor has one bedroom, a kitchen and space for sitting and dining. There is also a puja room and a bar. Outside, the villa has a private pool, a lawn and room to park two cars.
The first floor has three bedrooms and a TV lounge. It also has a dressing room, balconies and a terrace.
Solitairian City Amenities and Facilities
The clubhouse gives residents a place to meet. The project also includes a shared swimming pool, a gym and a spot for meditation. Children have a separate play area.
There are courts for both tennis and badminton. The site also has internal roads, parking, walking paths and landscaped green areas.
The site plans include water supply, sewage treatment, rainwater harvesting and fire safety systems.
Highlights
- 16.56 acres
- 1 to 4 BHK flats, 4 BHK duplex penthouses and villas.
- Home sizes range from 665 to 4,650 sq. ft.
- Selected 2, 3 and 4 BHK with private plunge pools.
- 3,990 sq. ft. duplex penthouse with private plunge pools.
- Clubhouse
- Swimming pool,
- Gym children’s play area, and tennis and badminton courts.
About Dev Sai Group

Dev Sai Group
Dev Sai Group is a real estate developer focused on delivering quality residential and commercial projects with modern planning, reliable construction, and customer-centric development. The company aims to create well-connected communities that offer comfortable living spaces and long-term value for both homebuyers and property investors.
Amenities
Master Plan
Master plan of Solitairian City
Floor Plan
If you like what you see, take a visit to see this project.
Our team will help with availability, site visit and pricing.
Solitairian City FAQs
What is the address of Solitairian City?⌄
Solitairian City is on plots GH-B-1 and GH-B-2 in Jaypee Greens Sports City, Sector 25, Yamuna Expressway,, Uttar Pradesh.
How big are the homes at Solitairian City?⌄
Home sizes range from 665 sq. ft. for a 1 BHK flat to 4,650 sq. ft. for a villa. The two duplex penthouses measure 3,530 and 3,990 sq. ft.
Which flats come with a private plunge pool?⌄
Plans P, L, Q and R have private plunge pools. Penthouse N also has one. The project has a separate shared swimming pool.
What can residents do in the shared areas?⌄
Residents can swim, use the gym or play tennis and badminton. There is also a children’s play area, a meditation area and walking paths.
How are the bedrooms arranged in the villas?⌄
There is one bedroom on the ground floor and three on the first floor. The pool, lawn and two-car parking area are at ground level.
What are the UP RERA numbers for Solitairian City?⌄
The number for SOLI Phase 1 is UPRERAPRJ6634. The number for PARY Phase 2 is UPRERAPRJ6856.
What possession dates are listed for the two phases?⌄
The proposed date is 28 March 2022 for SOLI Phase 1 and 29 October 2026 for PARY Phase 2. These are dates in the registration records, not confirmed handover dates.
Related Projects
Similar Projects Nearby
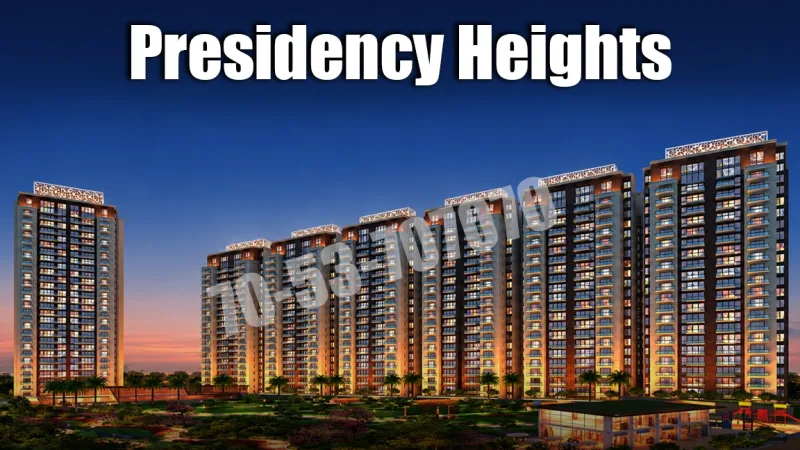
Presidency Heights
Sports City
Yamuna Expressway
Price
85 Lac - 1.57 Cr
Size
1270 - 1850 sq ft
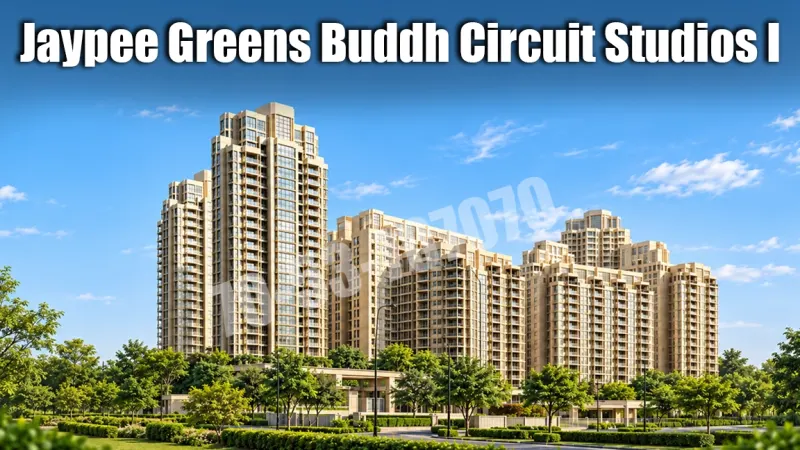
Jaypee Greens Buddh Circuit Studios I
Sports City
Yamuna Expressway
Price
On Request
Size
560 - 725 sq ft