
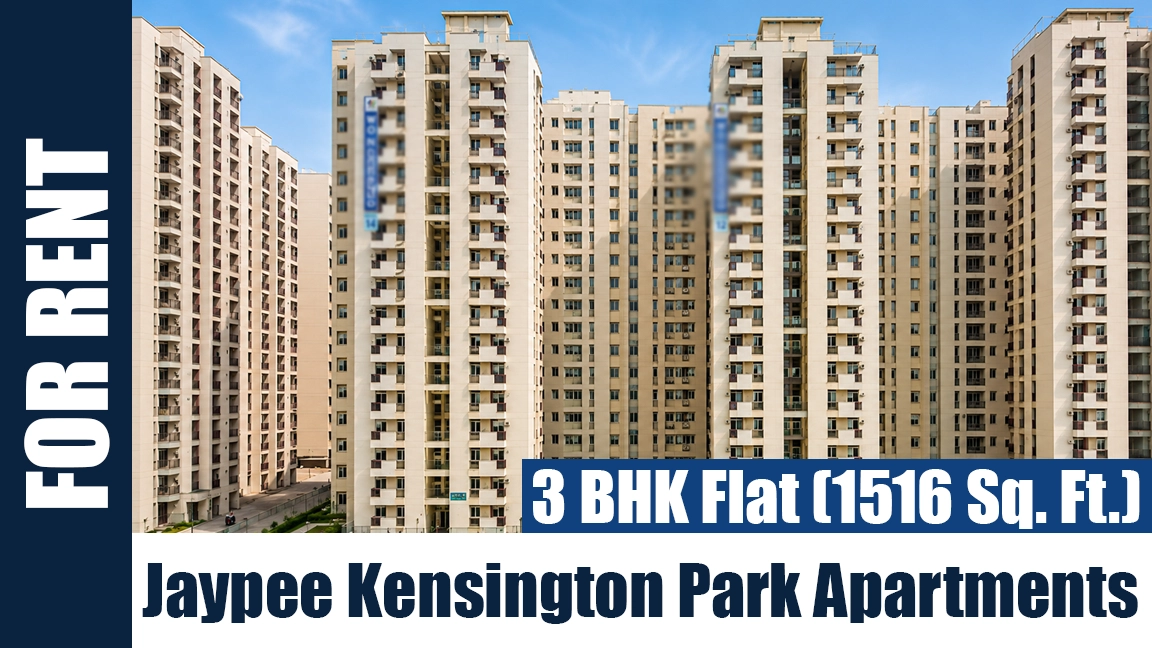
Property Details of 3 BHK Flat (1516 Sq. Ft.) for Rent in Jaypee Kensington Park Apartments
For families comparing rental options in Jaypee Kensington Park Apartments, this 3 BHK flat measuring 1,516 sq. ft. offers a straightforward combination of space, ready possession, and clearly defined lease terms. The apartment is semi-furnished and is currently available at ₹30,000 per month, excluding maintenance.
The floor plan includes three bedrooms, three bathrooms, two balconies, a living room, a separate dining area, and a functional kitchen. With a super area of 1,516 sq. ft., the home provides enough room for day-to-day family use without feeling overly compact.
The apartment is located in a residential building with a total of 19 floors and comes with one covered parking space. Since the property is ready to move, tenants can take possession without waiting for any construction or handover schedule.
The lease is structured for 11 months. A one-month notice period, one-month security deposit, and one-month advance rent apply. Maintenance is charged separately at ₹3 per sq. ft. plus GST.
Overall, this 3 BHK flat for rent in Jaypee Kensington Park Apartments is suited to tenants looking for a semi-furnished home with a practical layout and simple rental conditions.
For more information or to schedule a site visit, call 7053707070.
Specifications & Key Details
Amenities & Facilities
Jaypee Kensington Park Apartments (KPA) - Floor Plan & Layouts
If you like what you see, take a visit to see this project.
Our team will help with availability, site visit and pricing.
Project Highlights of Jaypee Kensington Park Apartments (KPA)
Developer: Jaypee Infratech Limited
Located in Sector 133, Noida
Part of Jaypee Greens Wish Town
Project area: approx. 24 acres
Approx. 75% open area
16 residential towers
Approx. 2,000 flats
Tower heights: G+17 to G+19
Approx. 4–6 apartments per floor
2 BHK apartments
3 BHK apartments
3 BHK + Servant apartments
4 BHK + Servant apartments
Delivered project
Possession: 1 December 2019
Launch date: 1 April 2011
RERA: UPRERAPRJ4954
Frontage towards approx. 80-metre-wide sector road
Access to Noida-Greater Noida Expressway
Jaypee Hospital – approx. 1.2 km
Yatharth Super Speciality Hospital – approx. 3.3 km
Sector 83 Metro Station – approx. 3.1 km
Sector 137 Metro Station – approx. 3.3 km
Amity University – approx. 6 km
Nearby Step by Step School
Nearby Genesis Global School
Nearby The Shriram Millennium School
Nearby DPS GBN
Access to Sector 132 and 135 commercial belt
About Jaypee Kensington Park Apartments (KPA) (Project Details)
Jaypee Greens Kensington Park Apartments (KPA) is a delivered high-rise residential project within Jaypee Greens Wish Town, Sector 133, Noida. Launched on 1 April 2011, the project is spread across approximately 24 acres with nearly 75% open area.
Jaypee Kensington Park Apartments comprises 16 residential towers and approximately 2,000 flats. The towers generally rise between G+17 and G+19 floors, with around four to six apartments planned per floor. The project received possession on 1 December 2019 and is registered under UP RERA number UPRERAPRJ4954.
KPA offers 2, 3 and 4 BHK apartments in Noida, including larger layouts with servant rooms. Landscaped parks, tree-lined internal areas and relatively compact apartment sizes differentiate the project within the wider 1,162-acre Wish Town township.
Jaypee Greens Kensington Park Apartments Location & Connectivity
Kensington Park Apartments is located in Sector 133, Noida, with access to the Noida-Greater Noida Expressway through the surrounding sector road network. The project also has frontage towards an approximately 80-metre-wide sector road.
Jaypee Hospital in Sector 128 is around 1.2 km away, while Yatharth Super Speciality Hospital in Sector 110 is approximately 3.3 km away. Sector 83 Metro Station is around 3.1 km from the project and Sector 137 Metro Station is approximately 3.3 km away.
Schools in and around Sector 132–133 include IBM Global School, Step by Step School, Genesis Global School, The Shriram Millennium School and DPS GBN. Amity University in Sector 125 is approximately 6 km away. The nearby Sector 132 and 135 commercial belt also places KPA close to established office developments.
Jaypee Greens Kensington Park Apartments Amenities
Jaypee Greens Kensington Park Apartments includes facilities for everyday recreation, fitness, security and parking.
Swimming pool, gym and clubhouse
Community centre and banquet hall
Badminton and squash courts
Football ground and cricket pitch
Jogging and cycling tracks
Parks and landscaped gardens
Covered, stilt and visitor parking
EV charging and driver rest area
CCTV, intercom and security personnel
Power backup, water storage and 24×7 water
Shopping centre and maintenance services
Jaypee Kensington Park Apartments Pricing, Unit Sizes & Payment Plan
2 BHK – 1,107 sq.ft. – ₹95 Lakh
3 BHK – 1,516 sq.ft. – ₹1.35 Cr
3 BHK + Servant – 1,640 sq.ft. – ₹1.50 Cr
4 BHK + Servant – 2,170 sq.ft. – ₹1.90 Cr
A current payment plan has not been provided.
For buyers comparing ready-to-move properties in Wish Town, Jaypee Kensington Park Apartments stands out for its delivered status, 24-acre site, 16-tower scale, open areas and proximity to the expressway and nearby employment centres.
About Jaypee Infratech Limited (JIL)

Jaypee Infratech Limited (JIL)
Jaypee Infratech Limited (Now owned By Suraksha Realty Limited) was a real estate and infrastructure company established in 2007 and associated with the Jaypee Group. The company was formed under the leadership of Manoj Gaur, son of Jaypee Group founder Jaiprakash Gaur. Its original business objective was closely linked to the development and operation of the Yamuna Expressway, along with real estate development along the expressway corridor.
Jaypee Infratech became one of the most significant developers in the Noida and Greater Noida region. Its real estate portfolio included Jaypee Greens Wish Town, Jaypee Greens Klassic, Jaypee Greens Kosmos, Jaypee Greens Aman and other residential developments. The company also played a major role in the development and operation of the 165 kilometre Yamuna Expressway connecting Greater Noida with Agra, which opened to the public in 2012.
Jaypee Infratech’s projects became important landmarks in Noida and along the Yamuna Expressway, particularly because of their large-scale township planning and integration with golf, residential and commercial infrastructure. However, several projects faced prolonged delays following financial and insolvency related difficulties.
Following the insolvency resolution process, Suraksha Group took control of Jaypee Infratech in May 2024 and has been working on completing the stalled Wish Town developments. Therefore, Jaypee Infratech is now primarily significant for its historical development portfolio, infrastructure legacy and the large number of residential projects created under the Jaypee brand.
Frequently Asked Questions
Where is Jaypee Kensington Park Apartments located?+
Jaypee Greens Kensington Park Apartments is located in Sector 133, Noida, within Jaypee Greens Wish Town.
How many towers are there in KPA?+
KPA has 16 residential towers with approximately 2,000 apartments.
What configurations are available in Jaypee Greens Kensington Park Apartments?+
Kensington Park offers 2 BHK, 3 BHK, 3 BHK + servant and 4 BHK + servant apartments.
What is the price of apartments in KPA?+
Prices in KPA currently range from ₹95 Lakh for a 1,107 sq.ft. 2 BHK to ₹1.90 Cr for a 2,170 sq.ft. 4 BHK + servant apartment.
What is the RERA number and possession status of Kensington Park Apartments?+
Jaypee Kensington Park Apartments is a delivered project with possession dated 1 December 2019. Its RERA number is UPRERAPRJ4954.
Similar Rent Properties

3 BHK flat (1240 Sq. Ft.) for Rent in Jaypee Greens Kosmos
Expressway, Wishtown, Noida
Rent
25,000
Super Area
1240 sq ft

2 BHK Flat for Rent in Jaypee Greens Klassic
Sector 134, Wishtown Noida
Rent
24,000
Super Area
1175 sq ft

4 BHK + Servant Flat for Rent in Jaypee Greens Klassic
Sector 134, Wishtown Noida
Rent
45,000
Super Area
2450 sq ft