
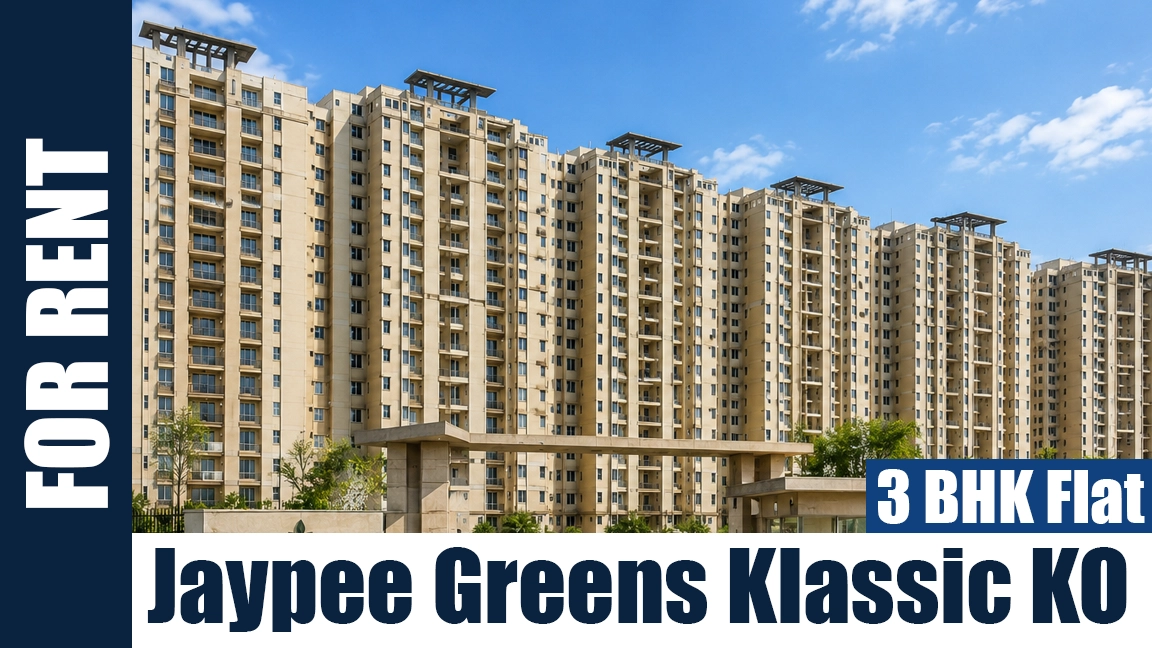
Property Details of 3 BHK Flat for Rent in Jaypee Greens Klassic KO
Looking for a 3 BHK Flat for Rent in Jaypee Greens Klassic KO? This ready-to-move apartment is available on an 11-month rental agreement and offers a practical layout suitable for families and working professionals. The flat is semi-furnished and includes 3 bedrooms, 4 bathrooms, 3 balconies, a spacious living room, a separate dining area, 1 kitchen, and a servant room. With a super area of 1,660 sq. ft. and 1 covered parking space, it provides comfortable living with ample indoor space.
The monthly rent is ₹32,000 plus maintenance. Maintenance charges are ₹3 per sq. ft. plus GST. The security deposit is equivalent to one month's rent, and an advance deposit of one month's rent is also required. The notice period is 1 month, making the rental terms simple and easy to understand.
This apartment is situated in an 18-floor residential building and is ready for immediate occupancy. If you are searching for a spacious 3 BHK flat for rent in Jaypee Greens Klassic KO, this property is a suitable option for long-term residential use.
For more information or to schedule a site visit, call 7053707070.
Specifications & Key Details
Amenities & Facilities
Jaypee Klassic Heights - Floor Plan & Layouts
If you like what you see, take a visit to see this project.
Our team will help with availability, site visit and pricing.
Project Highlights of Jaypee Klassic Heights
Ready-to-move residential project
Located in Jaypee Wish Town, Sector 134
Approx. 8-acre development
6 high-rise residential towers
Spacious 2, 3 & 4 BHK apartments
KO1 & KO2 Towers included
Clubhouse, pool & gym
Sports courts & jogging track
24×7 security & power backup
Excellent Expressway & Metro connectivity
About Jaypee Klassic Heights (Project Details)
Jaypee Klassic Heights is a ready-to-move residential apartment project by Jaypee Greens, located within the 1,162-acre Jaypee Wish Town township in Sector 134, Noida, along the Noida-Greater Noida Expressway. Designed around landscaped gardens and open green spaces, the project combines residential living with recreational facilities and daily conveniences.
Spread across approximately 8 acres, Jaypee Klassic Heights comprises six high-rise residential towers with around 288 apartments. The project offers spacious 2, 3 and 4 BHK residences, including select 3 and 4 BHK layouts with dedicated servant rooms. Launched in 2009, the development has been completed in multiple phases. According to UP RERA, different phases have been declared complete between 2019 and the latest updates, while the remaining blocks are scheduled for completion by 2026.
The development also includes KO1 and KO2 towers, popularly known as Jaypee Klassic KO. These towers were originally planned under a corporate housing arrangement for employees of Indian Oil Corporation Limited (IOCL). Today, they form part of the larger Klassic Heights residential community and are available through the resale market alongside the project's regular inventory.
Jaypee Klassic Heights Location & Connectivity
Jaypee Klassic Heights enjoys direct access to the Noida-Greater Noida Expressway, providing seamless connectivity across Noida, Greater Noida and Delhi NCR.
Direct access to Noida-Greater Noida Expressway
Around 10 minutes to DND Flyway
Near Sector 137 & Sector 83 Metro Stations
Close to Jaypee Hospital & Felix Hospital
Near Amity University & Genesis Global School
Easy access to IT hubs in Sectors 135 & 136
Close to DLF Mall of India & Gardens Galleria
Greater Noida is approximately 15 minutes away, South Delhi around 20 minutes and Connaught Place nearly 25 minutes from the project. The upcoming Noida International Airport can be reached in about 45 minutes.
Residents also benefit from nearby educational institutions including Step by Step School, Genesis Global School and JBM Global School, healthcare facilities such as Jaypee Hospital, Felix Hospital and Max Super Speciality Hospital, along with major corporate offices including Oracle, Infosys, MAQ Software and Sopra Banking Software.
Jaypee Klassic Heights Amenities
Klassic Heights offers a comprehensive range of lifestyle and recreational amenities designed for everyday living.
Sports & Fitness
Swimming Pool
Fully Equipped Fitness Centre
Health Spa
Jogging & Cycling Tracks
Badminton Court
Squash Court
Football Ground
Cricket Pitch
Leisure & Recreation
Clubhouse
Community Centre
Landscaped Gardens
Parks
Children's Play Area
Shopping Centre
The residential community also provides 24×7 security with CCTV surveillance, intercom connectivity, power backup, uninterrupted water supply, water storage, a water softening plant, high-speed elevators, covered and visitor parking, dedicated maintenance services and fire safety systems. Apartments feature RCC-framed construction, quality flooring, branded fittings, spacious layouts and views of landscaped green spaces.
Pricing & Unit Configurations
Jaypee Klassic Heights offers multiple apartment configurations across its residential towers. Current resale inventory generally includes:
Klassic Heights
2 BHK + Storage – 1,315 sq.ft. | Around ₹1.10 Crore
3 BHK + Servant Room – 1,780 sq.ft. | ₹1.40–1.50 Crore
4 BHK + Servant Room – 2,486 sq.ft. | Around ₹2.70 Crore
Jaypee Klassic KO (KO1 & KO2)
2 BHK + Store – 1,260 sq.ft. | ₹1.10–1.15 Crore
3 BHK + Servant Room – 1,658 sq.ft. | ₹1.65–1.70 Crore
4 BHK + Servant Room – 2,480 sq.ft. | ₹2.50–2.60 Crore
The project was originally launched with construction-linked and down-payment plans. As a completed residential development, apartments across Klassic Heights and KO Towers are now available through the resale market.
Jaypee Klassic KO Towers
KO1 and KO2 are an integral part of the Klassic Heights residential community within Jaypee Wish Town. Unlike the other towers, these residences were originally planned under a corporate housing arrangement for employees of Indian Oil Corporation Limited (IOCL). Over the years, the towers have become part of the regular resale market while retaining their individual identity among buyers. They offer spacious apartment layouts with dedicated store or servant rooms and provide residents with the same township infrastructure, landscaped surroundings, recreational facilities and connectivity available across the entire Klassic Heights development.
About Jaypee Infratech Limited (JIL)

Jaypee Infratech Limited (JIL)
Jaypee Infratech Limited (Now owned By Suraksha Realty Limited) was a real estate and infrastructure company established in 2007 and associated with the Jaypee Group. The company was formed under the leadership of Manoj Gaur, son of Jaypee Group founder Jaiprakash Gaur. Its original business objective was closely linked to the development and operation of the Yamuna Expressway, along with real estate development along the expressway corridor.
Jaypee Infratech became one of the most significant developers in the Noida and Greater Noida region. Its real estate portfolio included Jaypee Greens Wish Town, Jaypee Greens Klassic, Jaypee Greens Kosmos, Jaypee Greens Aman and other residential developments. The company also played a major role in the development and operation of the 165 kilometre Yamuna Expressway connecting Greater Noida with Agra, which opened to the public in 2012.
Jaypee Infratech’s projects became important landmarks in Noida and along the Yamuna Expressway, particularly because of their large-scale township planning and integration with golf, residential and commercial infrastructure. However, several projects faced prolonged delays following financial and insolvency related difficulties.
Following the insolvency resolution process, Suraksha Group took control of Jaypee Infratech in May 2024 and has been working on completing the stalled Wish Town developments. Therefore, Jaypee Infratech is now primarily significant for its historical development portfolio, infrastructure legacy and the large number of residential projects created under the Jaypee brand.
Frequently Asked Questions
Where is Jaypee Klassic Heights located?+
Jaypee Klassic Heights is located in Sector 134, Noida, within the Jaypee Wish Town township on the Noida-Greater Noida Expressway.
Is Jaypee Klassic Heights ready to move?+
Yes. The project was completed in 2015 and is ready for occupancy.
What apartment configurations are available?+
Klassic Heights offers 2, 3 and 4 BHK apartments, while the KO towers include 2 BHK + Store, 3 BHK + Servant Room and 4 BHK + Servant Room configurations.
What are Jaypee Klassic KO Towers?+
Jaypee Klassic KO comprises KO1 and KO2 residential towers within the Klassic Heights development. These towers were originally planned under a corporate housing arrangement for employees of Indian Oil Corporation Limited (IOCL) and are now available through the resale market.
Are KO Towers different from Klassic Heights?+
KO1 and KO2 are part of the broader Klassic Heights residential community. They feature different apartment layouts and were originally allotted under a corporate housing arrangement, while residents enjoy the same township infrastructure, amenities and connectivity as the rest of the project.
What is the current price range of apartments?+
Resale prices currently start from around ₹1.10 crore and go up to approximately ₹2.70 crore, depending on the apartment configuration, tower, floor and condition.
Who developed Jaypee Klassic Heights?+
Jaypee Klassic Heights was developed by Jaypee Infratech Limited under the Jaypee Greens brand as part of the larger Jaypee Wish Town township.
Similar Rent Properties

3 BHK flat (1240 Sq. Ft.) for Rent in Jaypee Greens Kosmos
Expressway, Wishtown, Noida
Rent
25,000
Super Area
1240 sq ft

2 BHK Flat for Rent in Jaypee Greens Klassic
Sector 134, Wishtown Noida
Rent
24,000
Super Area
1175 sq ft

4 BHK + Servant Flat for Rent in Jaypee Greens Klassic
Sector 134, Wishtown Noida
Rent
45,000
Super Area
2450 sq ft