
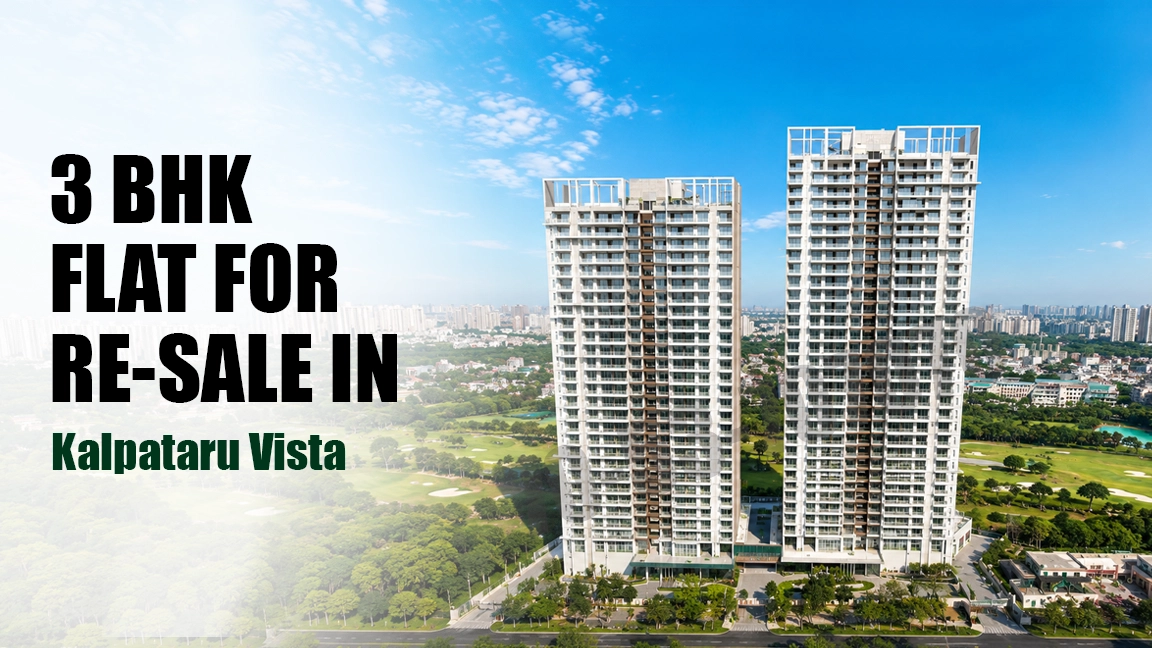
Property Details of 3 BHK Flat for Resale in Kalpataru Vista
3 BHK flat for resale in Kalpataru Vista offers a super area of 3063 sq. ft. and is available at an asking price of ₹6.75 crore. The apartment is ready to move and comes in a semi-furnished condition. The quoted price is negotiable.
The layout includes three bedrooms, four bathrooms, four balconies and one servant room. It also has a separate living room, dining area and kitchen. The residential building has a total of 34 floors.
Home loan availability is indicated for eligible buyers.
Key Property Details
The apartment offers a 3 BHK + servant configuration with 3063 sq. ft. of super area. The asking price is ₹6.75 crore.
It includes three bedrooms, four bathrooms, four balconies and one servant room. Separate living, dining and kitchen spaces are also provided. The property is ready to move and semi-furnished.
Home Layout
The 3063 sq. ft. layout provides three bedrooms along with a separate servant room. Four bathrooms are included to support the bedroom configuration and household requirements.
The living room and dining area are separately planned, while the kitchen has its own dedicated space. Four balconies provide multiple open areas within the apartment.
Who Is This Home Suitable For?
This 3 BHK apartment for resale in Kalpataru Vista may suit families and end users looking for a spacious ready-to-move home with a servant room. The semi-furnished condition may also be useful for buyers who prefer some existing furnishings while retaining flexibility to personalise the home.
Why Consider This Flat?
The apartment offers 3063 sq. ft. of super area at ₹6.75 crore. Its spacious three-bedroom layout, servant room, four bathrooms, four balconies, ready-to-move status and negotiable asking price are the main factors buyers can compare.
Specifications & Key Details
Amenities & Facilities
Kalpataru Vista - Floor Plan & Layouts
If you like what you see, take a visit to see this project.
Our team will help with availability, site visit and pricing.
Kalpataru Vista - Master Plan & Site Layout
MASTER PLAN KALPATARU VISTA
Section
Project Highlights of Kalpataru Vista
- Developer: Kalpataru Limited
- Location: Sector 128, Noida
- Located within Jaypee Greens Wish Town
- Project area: approximately 2.6 acres
- Nearly 70% open area
- 2 residential towers
- 34 floors
- Approximately 248 apartments
- Typically 4 residences per floor
- 3 BHK apartments
- 4 BHK apartments
- Limited penthouse residences
- Three-side-open apartment layouts
- Golf-facing towers
- Launch date: 1 January 2018
- Possession: 1 October 2023
- Delivered project
- RERA: UPRERAPRJ14980
- Approximately 45,000 sq. ft. clubhouse
- Graham Cooke-designed golf course views
- Jaypee MAX Hospital – within Sector 128
- Yatharth Super Speciality Hospital – approx. 2.1 km
- Sector 83 Aqua Line Metro – approx. 3.5 km
- Okhla Bird Sanctuary Metro – approx. 4.5 km
- Amity University – approx. 3.5 km
- Sector 127 corporate hub – nearby
- Access to Noida-Greater Noida Expressway
About Kalpataru Vista (Project Details)
Kalpataru Vista is a delivered residential project in Sector 128, Noida, located within Jaypee Greens Wish Town. Launched on 1 January 2018, the development received possession from 1 October 2023.
Spread across approximately 2.6 acres with nearly 70% open area, Kalpataru Vista Sector 128 comprises 2 residential towers rising to 34 floors and around 248 apartments. The project typically has four residences per floor and is registered under UP RERA number UPRERAPRJ14980.
A key feature of Kalpataru Vista Noida is its golf-facing setting. The towers overlook the Graham Cooke-designed golf course, while the three-side-open apartment layouts provide wider views, natural light and ventilation.
Kalpataru Vista Location & Connectivity
Kalpataru Vista Sector 128 Noida is positioned close to the Noida-Greater Noida Expressway and the employment belt of Sectors 125–127.
Important nearby locations include:
- Jaypee MAX Hospital – within Sector 128
- Yatharth Super Speciality Hospital – approx. 2.1 km
- Sector 83 Aqua Line Metro – approx. 3.5 km
- Okhla Bird Sanctuary Metro – approx. 4.5 km
- Amity University – approx. 3.5 km
- Sector 127 corporate hub – nearby
Schools, retail outlets and dining destinations within Wish Town and nearby Sector 104 further support the location.
Kalpataru Vista Amenities
Kalpataru Vista has an approximately 45,000 sq ft clubhouse with fitness, leisure and social facilities.
Amenities include an infinity-edge swimming pool, gym, spa, business lounge, squash and badminton courts, football ground, cricket pitch, jogging and cycling tracks, landscaped gardens and children's areas.
The project also provides CCTV surveillance, high-speed elevators, power backup, covered and visitor parking, EV charging and security services. Its direct outlook towards the golf course remains one of the main features for buyers comparing golf facing flats in Noida.
Kalpataru Vista Pricing, Unit Sizes & Payment Plan
Current indicative Kalpataru Vista price and apartment configurations are:
- Kalpataru Vista 3 BHK3,065 sq ft – approx. ₹6.5 crore
- Kalpataru Vista 4 BHK3,965 sq ft – approx. ₹8.35 crore
- Kalpataru Vista 4 BHK4,140 sq ft – approx. ₹8.5 crore
Limited Kalpataru Vista penthouse residences are also part of the project.
Note: As the project is delivered, apartments are mainly available through the Kalpataru Vista resale market. Transaction values can vary according to floor, golf-course orientation, view, interiors, and individual unit condition. A standard developer payment plan is generally not applicable to resale transactions.
The two-tower planning, large apartment sizes, three-side-open layouts and golf-facing location differentiate the project from many higher-density residential developments along the Noida Expressway.
About kalpataru Limited

kalpataru Limited
Kalpataru Limited is one of India’s established real estate developers, with a legacy that dates back to 1969. The company was founded by Mofatraj P. Munot and has grown from a residential developer in Mumbai into an integrated real estate company working across residential, commercial and retail development. The company is currently led by Parag M. Munot, Managing Director, while Mofatraj P. Munot continues to be associated with the group’s leadership.
Over more than five decades, Kalpataru has developed more than 130 landmark projects and delivered over 33.93 lakh square metres of real estate, according to its official company profile. Its portfolio includes luxury residences, premium apartments, townships, office spaces, retail developments and plotted or villa communities. The company has a presence across Mumbai, Thane, Navi Mumbai, Pune, Noida, Hyderabad, Nagpur, Indore, Bengaluru, Jodhpur and other locations.
Some of its well known developments include Kalpataru Parkcity in Thane, Kalpataru Radiance in Mumbai, Kalpataru Vista in Sector 128 Noida, Kalpataru Horizon, Kalpataru Elitus and Amoda Reserve in Lonavala. Kalpataru is particularly known for premium residential development, large township planning, thoughtful architecture and a focus on quality and timely project execution. Its long operating history and wide project portfolio have made Kalpataru a recognised name in the Indian real estate sector.
Kalpataru Vista - Price List & Size Details
Video Tour
Frequently Asked Questions
Is Kalpataru Vista ready to move?+
Yes. Kalpataru Vista is a delivered residential project, with possession having commenced on 1 October 2023.
How many towers are there in Kalpataru Vista?+
The project has 2 residential towers rising to 34 floors, with approximately 248 apartments.
What configurations are available in Kalpataru Vista?+
The project offers 3 BHK in Sector 128 Noida at 3,065 sq ft and 4 BHK in Sector 128 Noida options measuring 3,965 and 4,140 sq ft. Penthouse residences are also available.
What is the starting price of Kalpataru Vista?+
The indicative starting price is around ₹6.5 crore for a 3 BHK apartment measuring approximately 3,065 sq ft.
Is Kalpataru Vista golf facing?+
Yes. Kalpataru Vista golf-facing apartments overlook the Graham Cooke-designed golf course in Sector 128.
Similar Resale Properties
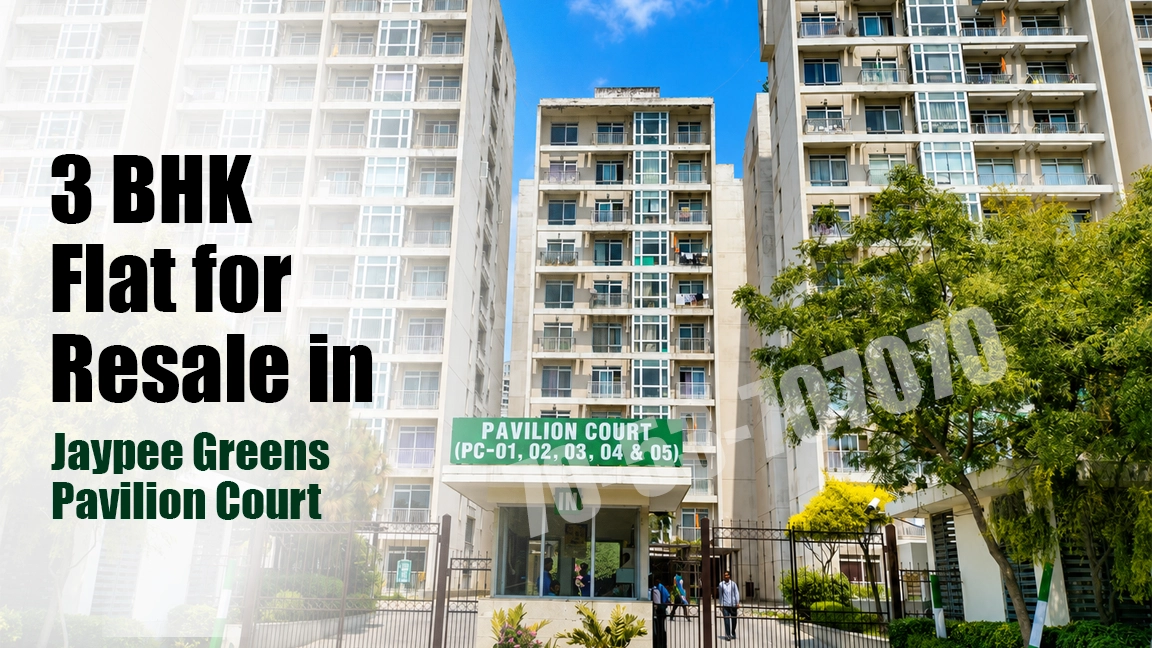
3 BHK for Resale in Jaypee Greens Pavilion Court
Sector 128, Wishtown Noida
Price
1.95 Cr
Super Area
1820 sq ft
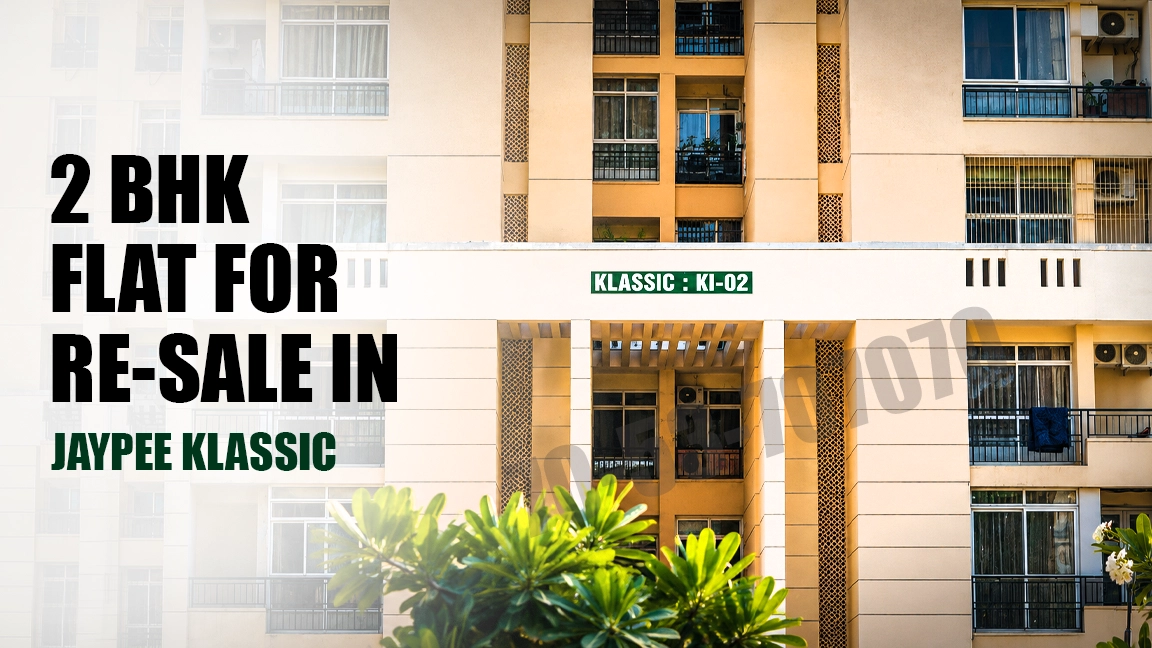
2 Bhk Flat for Resell in Jaypee Klassic
Expressway, Wishtown, Noida
Price
95 Lac
Super Area
1175 sq ft
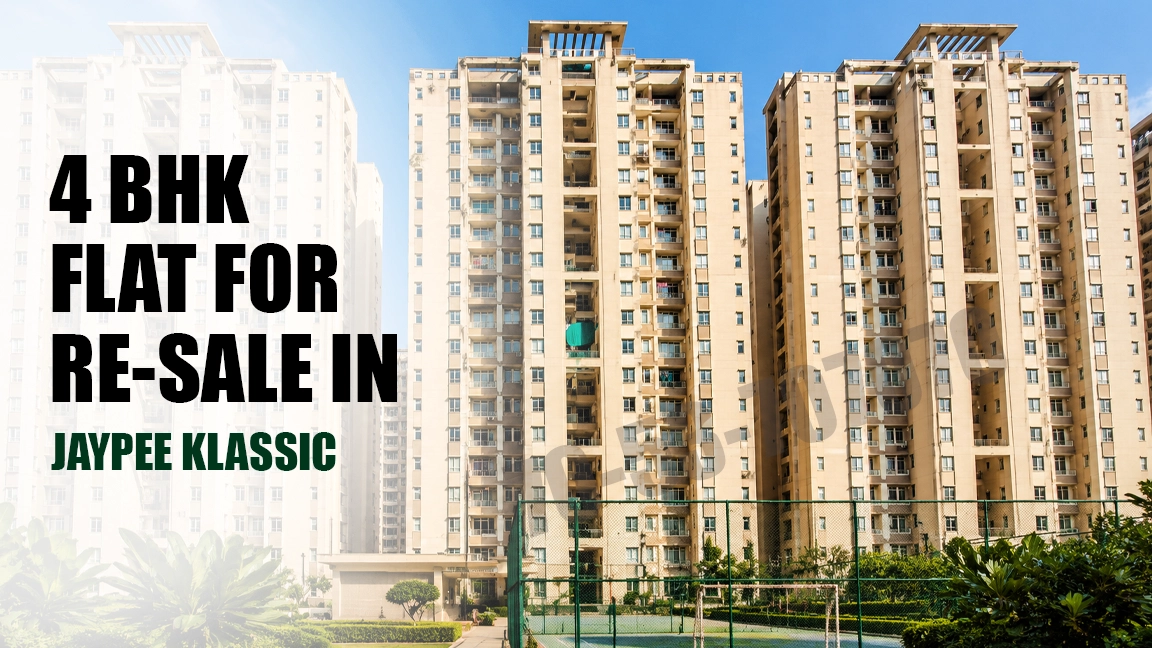
4 BHK + Servant flat for resale in Jaypee Greens Klassic
Sector 134, Wishtown Noida
Price
2.1 Cr
Super Area
2450 sq ft