
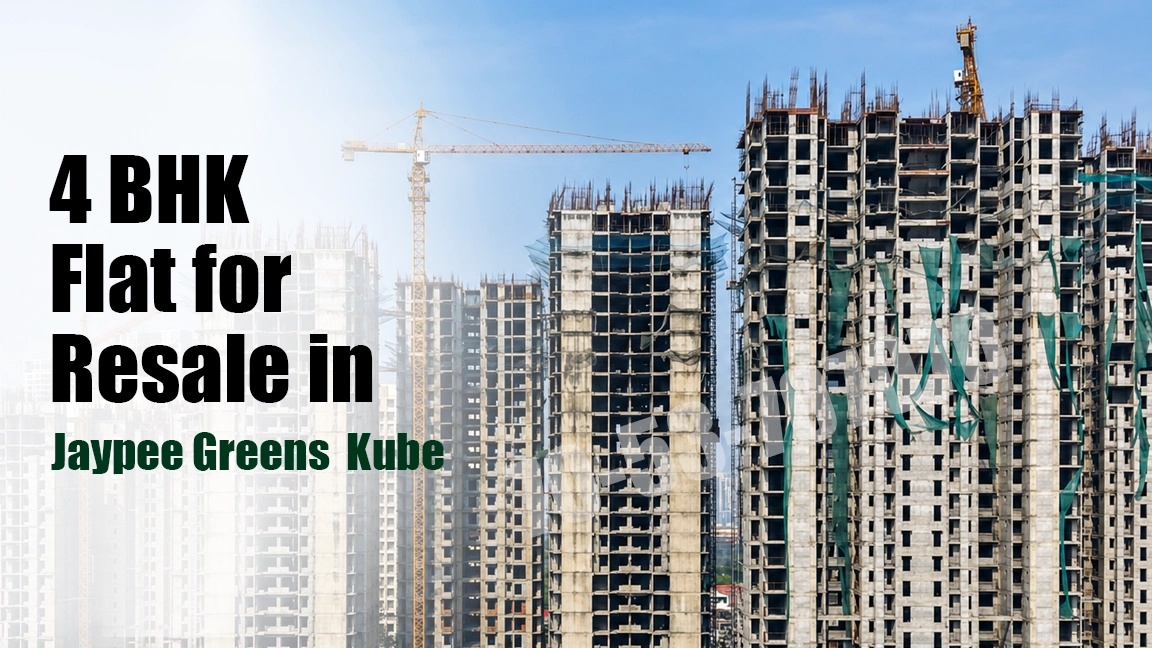
Property Details of 4 BHK for Resale in Jaypee Greens Kube
This 4 BHK flat for resale in Jaypee Greens Kube offers 4400 sq. ft. of area and is quoted at ₹12,500 per sq. ft. The property is under construction, with possession currently pending.
The flat is located in Tower 8 on the 32nd floor. It includes four bedrooms, four bathrooms and two balconies. The layout also provides a separate living room, dining area and kitchen. Covered parking is available with the property.
Home loan availability is indicated for eligible buyers. Maintenance has been provided as 3 + GST.
Property Highlights
This resale apartment offers a 4 BHK configuration with 4400 sq. ft. of area in Jaypee Greens Kube. The quoted rate is ₹12,500 per sq. ft., and the property is currently under construction.
The apartment is situated on the 32nd floor of Tower 8. It includes four bedrooms, four bathrooms and two balconies. Separate living, dining and kitchen spaces are also part of the layout. Covered parking and loan availability are mentioned for the property.
Layout & Living Spaces
The 4400 sq. ft. layout provides substantial space across four bedrooms and the main common areas. The living room and dining section are separately planned, while the kitchen has its own dedicated space.
Four bathrooms support the four-bedroom configuration. Two balconies add open areas to the overall apartment layout.
Who Should Buy
This 4 BHK apartment for resale in Jaypee Greens Kube may suit larger families, professionals and investors considering an under-construction four-bedroom property. Buyers can evaluate the unit based on its 4400 sq. ft. area, Tower 8 location and 32nd-floor position.
Why Consider This Property
The property offers 4400 sq. ft. of area at a quoted rate of ₹12,500 per sq. ft. Its four-bedroom configuration, four bathrooms, two balconies, covered parking and location on the 32nd floor of Tower 8 are the main points buyers can consider while comparing resale options.
Specifications & Key Details
Amenities & Facilities
Jaypee Greens Kube - Floor Plan & Layouts
If you like what you see, take a visit to see this project.
Our team will help with availability, site visit and pricing.
Project Highlights of Jaypee Greens Kube
- Location: Sector 128, Noida
- Part of Jaypee Greens Wish Town
- Project area: approximately 8 acres
- Around 70% open area
- 8 high-rise towers
- Up to G+30 floors
- Approximately 960 apartments
- 2 BHK apartments
- 3 BHK apartments
- 4 BHK apartments
- Size range: 995–4,400 sq. ft.
- Launch date: 1 November 2010
- Under construction
- Possession: 1 March 2027
- RERA: UPRERAPRJ3571
- Landscaped views
- Japanese-themed gardens
- Renaissance-themed gardens
- Contemporary-themed gardens
- Mediterranean-themed gardens
- Access to Noida-Greater Noida Expressway
- Jaypee MAX Hospital – within Sector 128
- Yatharth Super Speciality Hospital – approx. 2.1 km
- Sector 83 Aqua Line Metro Station – approx. 3.5 km
- Okhla Bird Sanctuary Metro Station – approx. 4.5 km
- Amity University – approx. 3.5 km
- Sector 127 corporate hub – nearby
- Graham Cooke-designed golf facility nearby
About Jaypee Greens Kube (Project Details)
Jaypee Greens Kube is an under-construction residential project in Sector 128, Noida. It forms part of the 1,162-acre Jaypee Greens Wish Town and was launched on 1 November 2010. Possession is scheduled for 1 March 2027.
The project is spread across approximately 8 acres with around 70% open area. It comprises 8 high-rise towers and approximately 960 apartments. The towers rise up to G+30 floors, while the project planning includes 2, 3 and 4 BHK apartments with landscaped views.
Jaypee Greens Kube is registered under UP RERA number UPRERAPRJ3571. The project combines compact 2 BHK homes with substantially larger 3 and 4 BHK layouts, making its unit mix one of its main differentiating features.
Jaypee Greens Kube Location & Connectivity
Jaypee Kube is located in Sector 128 with access to the Noida-Greater Noida Expressway. The location connects the project with employment areas in Sectors 125, 127, and adjoining Expressway sectors.
Key nearby locations include:
- Jaypee MAX Hospital – within Sector 128
- Yatharth Super Speciality Hospital – approx. 2.1 km
- Sector 83 Aqua Line Metro Station – approx. 3.5 km
- Okhla Bird Sanctuary Metro Station – approx. 4.5 km
- Amity University – approx. 3.5 km
- Sector 127 corporate hub – nearby
Schools such as Step by Step, Jaypee Public School, Genesis Global School and Lotus Valley are also accessible from the sector.
Jaypee Greens Kube Amenities
Kube by Jaypee includes landscaped gardens with Japanese, Renaissance, Contemporary and Mediterranean themes, along with recreational and community facilities.
Amenities include a clubhouse, swimming pool, gym, badminton and squash courts, jogging and cycling tracks, landscaped parks, children’s areas, power backup, water supply, CCTV surveillance, intercom, high-speed lifts, covered parking, visitor parking and EV charging provision.
The project is also located close to the Graham Cooke-designed golf facility within Wish Town.
Jaypee Greens Kube Pricing, Unit Sizes & Payment Plan
Jaypee Greens Kube currently has the following indicative rates:
- 2 BHK – 995 sq ft at approximately ₹7,050 per sq ft
- 3 BHK – 1,740 sq ft at approximately ₹8,000 per sq ft
- 4 BHK – 4,400 sq ft at approximately ₹12,000 per sq ft
Pricing can differ depending on tower, floor, view, unit condition and transaction terms. A current standard payment plan has not been specified.
Note:- For buyers evaluating Jaypee Kube Sector 128, the project’s Expressway location, multiple apartment sizes, golf vicinity, and established Wish Town surroundings are relevant comparison factors.
About Jaypee Infratech Limited (JIL)

Jaypee Infratech Limited (JIL)
Jaypee Infratech Limited (Now owned By Suraksha Realty Limited) was a real estate and infrastructure company established in 2007 and associated with the Jaypee Group. The company was formed under the leadership of Manoj Gaur, son of Jaypee Group founder Jaiprakash Gaur. Its original business objective was closely linked to the development and operation of the Yamuna Expressway, along with real estate development along the expressway corridor.
Jaypee Infratech became one of the most significant developers in the Noida and Greater Noida region. Its real estate portfolio included Jaypee Greens Wish Town, Jaypee Greens Klassic, Jaypee Greens Kosmos, Jaypee Greens Aman and other residential developments. The company also played a major role in the development and operation of the 165 kilometre Yamuna Expressway connecting Greater Noida with Agra, which opened to the public in 2012.
Jaypee Infratech’s projects became important landmarks in Noida and along the Yamuna Expressway, particularly because of their large-scale township planning and integration with golf, residential and commercial infrastructure. However, several projects faced prolonged delays following financial and insolvency related difficulties.
Following the insolvency resolution process, Suraksha Group took control of Jaypee Infratech in May 2024 and has been working on completing the stalled Wish Town developments. Therefore, Jaypee Infratech is now primarily significant for its historical development portfolio, infrastructure legacy and the large number of residential projects created under the Jaypee brand.
Jaypee Greens Kube - Price List & Size Details
Frequently Asked Questions
What is the status of Jaypee Greens Kube?+
Jaypee Greens Kube is under construction, with possession scheduled for 1 March 2027.
How many towers are there in Jaypee Kube?+
The project comprises 8 high-rise residential towers.
What apartment sizes are available in Kube by Jaypee?+
Jaypee Kube offers 2 BHK apartments of 995 sq ft, 3 BHK apartments of 1,740 sq ft and 4 BHK apartments of 4,400 sq ft.
What is the current price of Jaypee Greens Kube?+
Indicative rates are around ₹7,050 per sq ft for 2 BHK, ₹8,000 per sq ft for 3 BHK and ₹12,000 per sq ft for 4 BHK apartments.
What is the RERA number of Jaypee Kube?+
Jaypee Greens Kube is registered under UP RERA number UPRERAPRJ3571.
Similar Resale Properties
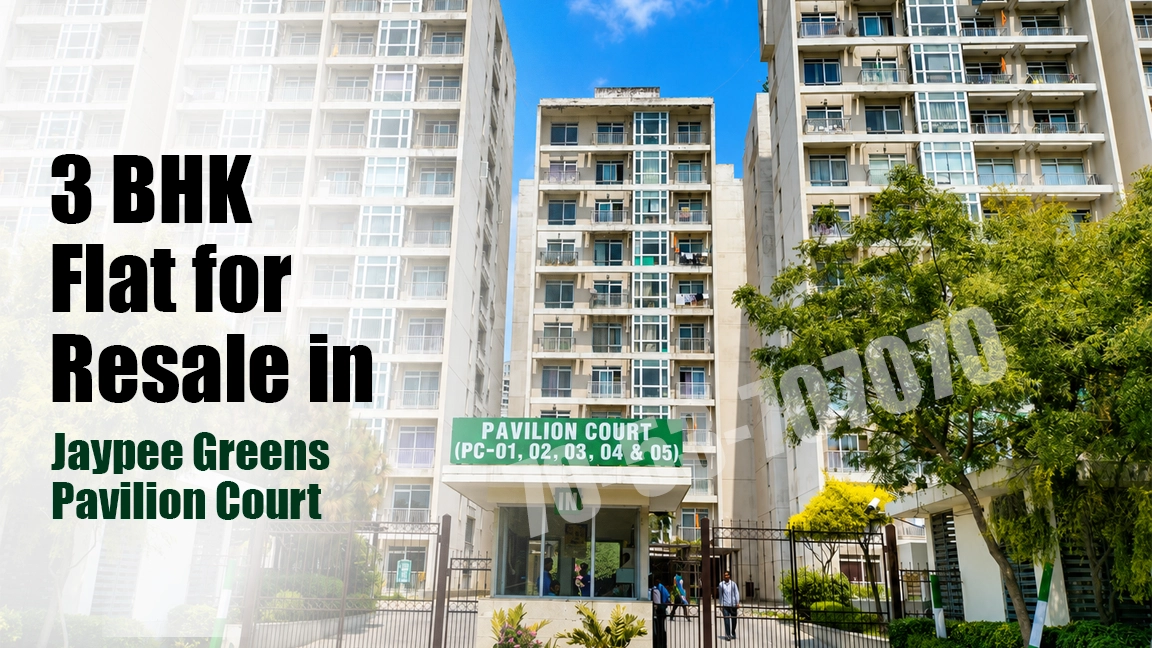
3 BHK for Resale in Jaypee Greens Pavilion Court
Sector 128, Wishtown Noida
Price
1.95 Cr
Super Area
1820 sq ft
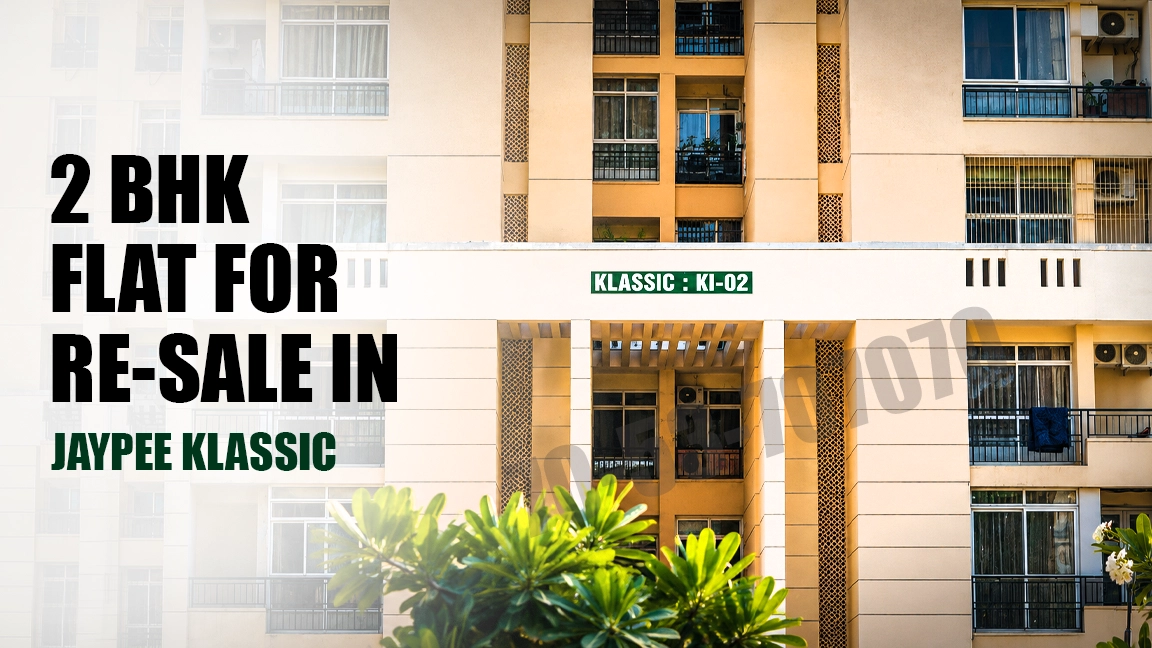
2 Bhk Flat for Resell in Jaypee Klassic
Expressway, Wishtown, Noida
Price
95 Lac
Super Area
1175 sq ft
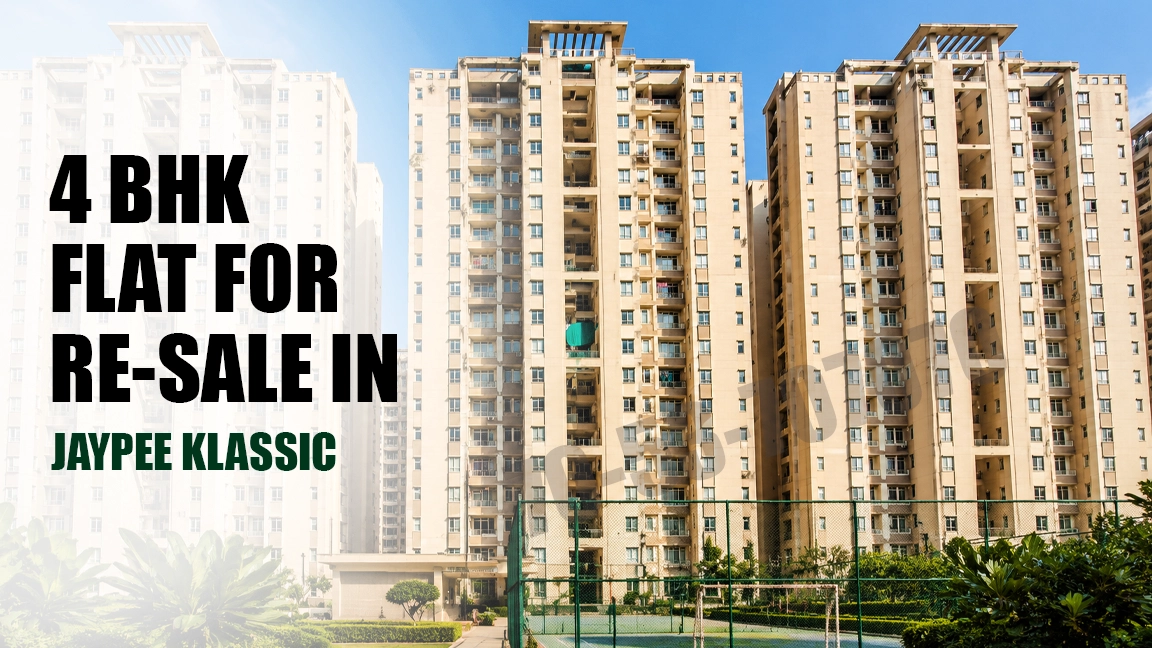
4 BHK + Servant flat for resale in Jaypee Greens Klassic
Sector 134, Wishtown Noida
Price
2.1 Cr
Super Area
2450 sq ft