
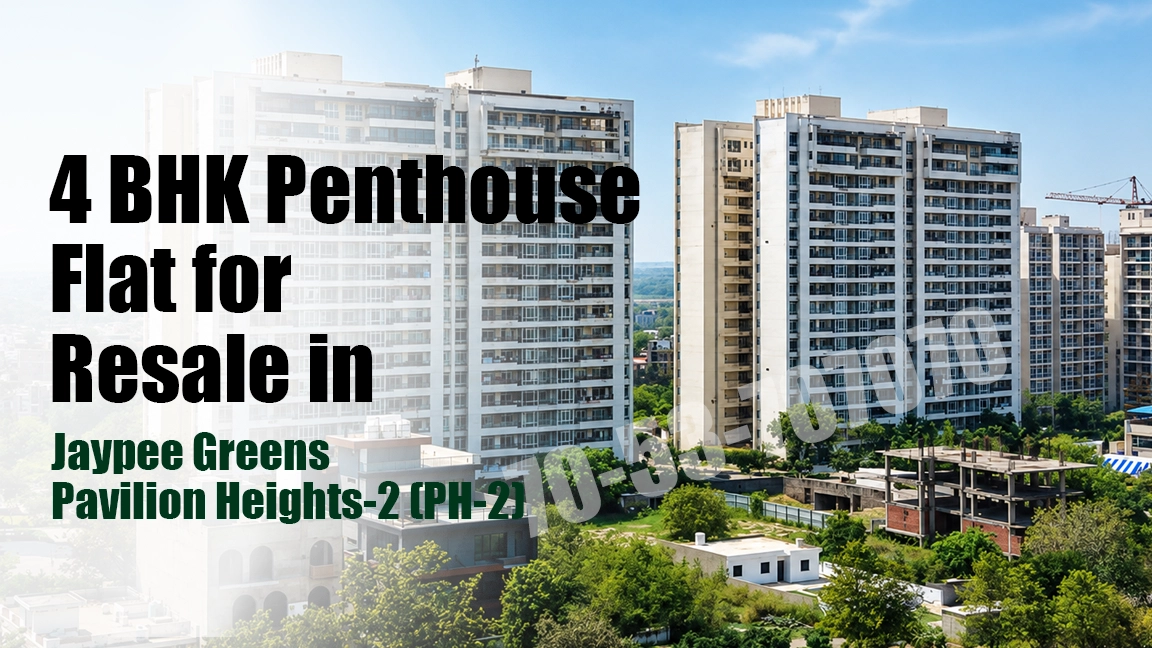
Property Details of 4 BHK + Penthouse for Resale in Jaypee Pavilion Heights 2 (PH-2)
This 4 BHK penthouse for resale in Jaypee Pavilion Heights 2 offers 4961 sq. ft. of area and is available at an asking price of ₹6.5 crore. The property is semi-furnished and ready to move, making it suitable for buyers who need a significantly larger residential layout with immediate possession.
The penthouse is located on the 17th floor and includes four bedrooms, four bathrooms and two balconies. A terrace is also part of the property. Inside, the layout provides a separate living room, dining area and kitchen. Covered parking is available.
Home loan availability is indicated for eligible buyers. Maintenance has been provided as 3 + GST.
Property Highlights
This resale penthouse offers a 4 BHK configuration with 4961 sq. ft. of area in Jaypee Pavilion Heights 2 (PH-2). The asking price is ₹6.5 crore, and the property is available in semi-furnished condition with ready-to-move possession.
It includes four bedrooms, four bathrooms, two balconies and a terrace. Separate living, dining and kitchen spaces are also provided. The penthouse is situated on the 17th floor, while covered parking and loan availability are mentioned for the property.
Layout & Living Spaces
The 4961 sq. ft. layout provides substantial space across four bedrooms and the common areas. The living room and dining section are planned separately, while the kitchen has its own dedicated space.
Four bathrooms support the four-bedroom configuration. In addition to two balconies, the property includes a terrace, adding another usable open area to the overall layout.
Who Should Buy
This 4 BHK penthouse for resale in Jaypee Pavilion Heights 2 may suit larger families and end users who require more living space along with a terrace and multiple open areas. Professionals and investors comparing larger ready-to-move resale properties may also evaluate it based on its size, configuration and asking price.
Why Consider This Property
The penthouse offers 4961 sq. ft. of area at ₹6.5 crore, along with four bedrooms, four bathrooms, two balconies and a terrace. Its semi-furnished condition and ready-to-move possession are the key factors buyers can consider while comparing larger resale options in PH-2.
Specifications & Key Details
Amenities & Facilities
Jaypee Pavilion Heights 2 (PH-2) - Floor Plan & Layouts
If you like what you see, take a visit to see this project.
Our team will help with availability, site visit and pricing.
Project Highlights of Jaypee Pavilion Heights 2 (PH-2)
Ready-to-Move Residential Project
Located inside Jaypee Wish Town Sector 128
Developed by Jaiprakash Associates Ltd.
2 Residential Towers
148 Premium Apartments
Golf Facing Residences
2, 3 BHK Apartments & Luxury Penthouses
Club 3 Clubhouse Access
Swimming Pool & Gymnasium
9-Hole & 18-Hole Golf Course
Landscaped Gardens
24×7 Security & CCTV Surveillance
High-Speed Elevators
Power Backup
Visitor Parking
Pavilion Arcade Shopping Centre Nearby
Jaypee Hospital within Township
Direct Connectivity to Noida-Greater Noida Expressway
Close to Metro Stations
Approximately 45 Minutes from Noida International Airport
About Jaypee Pavilion Heights 2 (PH-2) (Project Details)
Finding a completed ready to home with green surroundings is simplified at Jaypee Pavilion Heights 2. Situated inside the grand Jaypee Wish Town Sector 128 township in Noida, this ready to move residential development offers high-quality living paired with peaceful golf course views.
Developed by Jaypee Greens, Jaypee Pavilion Heights 2 was officially launched in March 2008, with construction completing and possession starting in February 2016. The project spans a dedicated 2-acre plot within the larger 20-acre Pavilion Heights residential enclave. It features 2 prominent towers housing 148 spacious apartment units. Additionally, the open building design ensures selected residences receive abundant natural light, ventilation, and scenic views of the 9-hole and 18-hole golf facilities.
Location and Connectivity
Location is a crucial factor when choosing a home, and Jaypee Wish Town Sector 128 offers strong regional advantages. Jaypee Pavilion Heights 2 is located right along the Noida-Greater Noida Expressway, so traveling to major business hubs is fast and easy
Expressway Access: Direct connectivity to the Noida-Greater Noida Expressway, with smooth travel toward the Yamuna Expressway and FNG Expressway.
Delhi Road Links: Located roughly 7 to 10 km from the DND Flyway and Kalindi Kunj Bridge for easy entry into South Delhi.
Metro Options: Convenient access to Okhla Bird Sanctuary Metro Station (Magenta Line) and Sector 83 Metro Station (Aqua Line).
Airport Transit: Reaching Noida International Airport at Jewar takes around 45 to 50 minutes via the expressway.
Healthcare Nearby: Jaypee Hospital is right inside Sector 128, while Yatharth Super Speciality Hospital is approximately 2.1 km away.
Educational Institutes: Surrounded by top institutions such as Step by Step School, Jaypee Public School, Shiv Nadar School, Amity University (3.5 km), and Jaypee Institute of Information Technology.
Amenities
Living at Jaypee Pavilion Heights 2 grants access to both dedicated building facilities and township-level benefits, helping it maintain its standing as a candidate for the Best Residential Project in Noida.
Clubhouse & Social: Access to Club 3, serving as the central clubhouse for the Pavilion Heights community.
Sports & Fitness: Swimming pool, fully equipped gymnasium, badminton and squash courts, football field, cricket pitch, and dedicated jogging tracks.
Golf Facilities: Direct access to Graham Cooke-designed 9-hole and 18-hole golf courses.
Everyday Shopping: Pavilion Arcade located nearby within the complex provides grocery stores, cafes, and essential retail outlets.
Safety & Infrastructure: 24/7 CCTV surveillance, multi-tier security, intercom access, power backup, continuous water supply with RO systems, high-speed elevators, and visitor parking.
Pricing and Payment Plan
Because Jaypee Pavilion Heights 2 inside Jaypee Wish Town Sector 128 is fully constructed and occupied, apartments are available on the resale market.
Resale Price Range: Ready apartments generally range from ₹1.50 Cr to ₹6.50+ Cr, depending on unit size, floor level, interior work, and golf views.
Average Rates: Capital values in Sector 128 average between ₹10,500 and ₹16,900 per sq. ft.
Payment Terms: Since these homes are move-in ready, standard outright purchase terms or bank home loan financing apply rather than flexible construction-linked payment plans.
Units Highlights
The apartments at Jaypee Pavilion Heights 2 are designed for comfortable family living with spacious room dimensions and wide balconies.
2 BHK Apartments: Super area of approximately 1,460 sq. ft. featuring 2 bedrooms, 2 bathrooms, wide balconies, and airy living spaces.
3 BHK Apartments: Super area aprx. 1,967 sq. ft., offering extra space for growing families.
Penthouses: Large luxury penthouses ranging from 4,140 to 4,961 sq. ft. featuring private open terraces and panoramic green views.
The units provide high-quality vitrified tile flooring in living areas, laminated wooden flooring in bedrooms, modular kitchens, split air-conditioning provisions, and anti-skid ceramic tiles in bathrooms.
RERA In terms of project status, the building received its Occupancy Certificate (OC) prior to the implementation of the RERA Act in 2016, making it exempt from requiring a RERA registration number.
With its master-planned layout, premium location, and well-settled community, many homebuyers consider this community a contender for the Best Residential Project in Noida
About Jai Prakash Associates Limited (JAL)

Jai Prakash Associates Limited (JAL)
Jaiprakash Associates Limited (Now Owned By ADANI INFRASTRUCTURE INTEGRATED SOLUTIONS LIMITED), commonly associated with the Jaypee Group, is the flagship company of one of India’s well known infrastructure and engineering groups. The Jaypee Group was founded by Jaiprakash Gaur, who began his career as a civil engineer and started his own contracting business in 1958. Jaiprakash Associates Private Limited was formed in 1979, marking an important stage in the development of the group.
Over the years, the Jaypee Group expanded into engineering and construction, cement, power, hydropower, expressways, hospitality, education and real estate. Jaiprakash Associates played a major role in several large infrastructure projects, including major dam and hydropower developments. The group also became an important real estate developer in the NCR region through its Jaypee Greens developments.
In real estate, the Jaypee brand became particularly associated with Jaypee Greens Greater Noida, Jaypee Greens Wish Town in Noida and golf centric residential developments. The group also developed hospitality assets including Jaypee Palace Hotel in Agra and Jaypee Residency Manor in Mussoorie.
Jaiprakash Associates is currently undergoing a major corporate restructuring following insolvency proceedings, with the Adani Group selected as the successful resolution applicant in 2026. Therefore, its profile today is best understood through its long history, infrastructure legacy and major real estate developments rather than as a conventional independently operating developer.
Jaypee Pavilion Heights 2 (PH-2) - Price List & Size Details
Frequently Asked Questions
Where is Jaypee Pavilion Heights 2 located?+
Jaypee Pavilion Heights 2 is located within Jaypee Wish Town Sector 128, positioned directly along the Noida-Greater Noida Expressway.
Is Jaypee Pavilion Heights 2 ready for move-in?+
Yes, the project is completely finished and ready to move in, with many families living in the towers.
What unit options are available at Jaypee Pavilion Heights 2?+
The project offers 2 BHK apartments (1,240–1,460 sq. ft.), 3 BHK apartments (1,650–1,967 sq. ft.), and large penthouses (4,140–4,961 sq. ft.).
Does Jaypee Wish Town Sector 128 offer golf course views?+
Yes, selected apartments inside Jaypee Wish Town Sector 128 overlook the Graham Cooke-designed 9-hole and 18-hole golf courses.
Why is this considered among the options for the Best Residential Project in Noida?+
Its blend of ready golf-side living, complete township security, immediate expressway connectivity, and proximity to top schools and hospitals makes it a strong choice for the Best Residential Project in Noida.
Similar Resale Properties
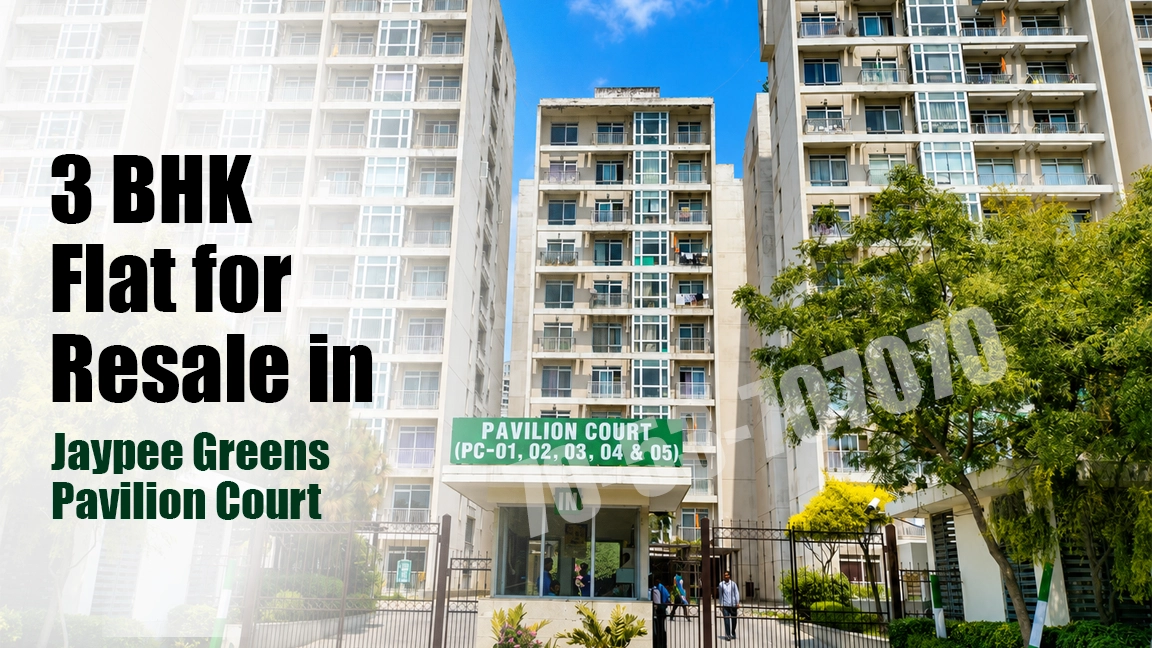
3 BHK for Resale in Jaypee Greens Pavilion Court
Sector 128, Wishtown Noida
Price
1.95 Cr
Super Area
1820 sq ft
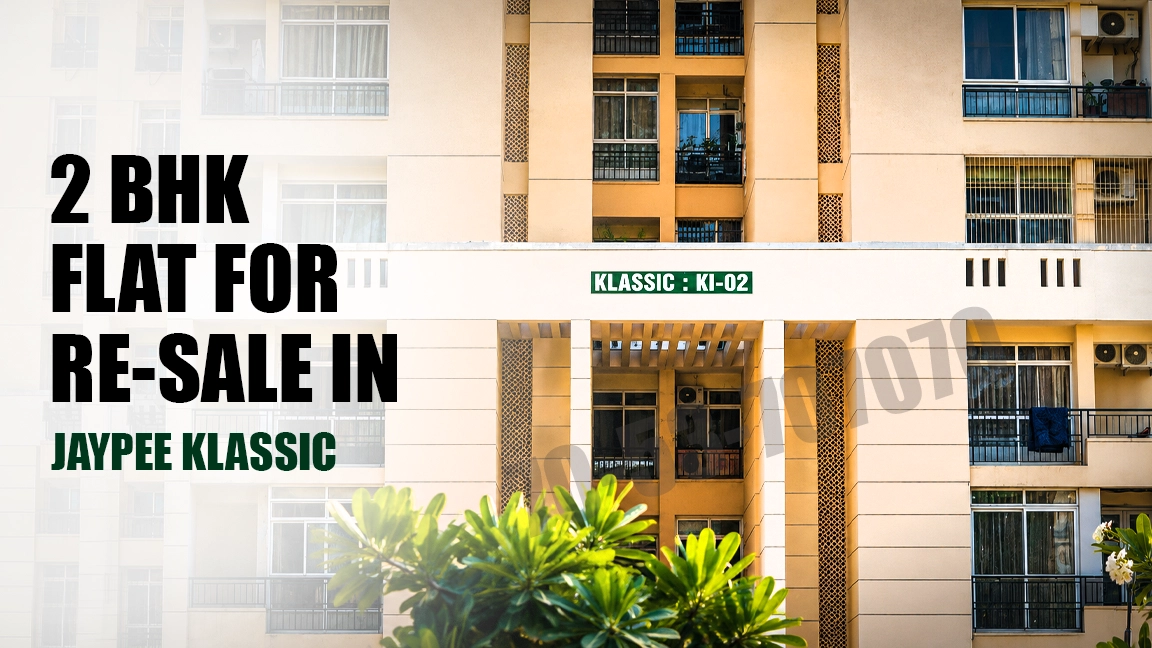
2 Bhk Flat for Resell in Jaypee Klassic
Expressway, Wishtown, Noida
Price
95 Lac
Super Area
1175 sq ft
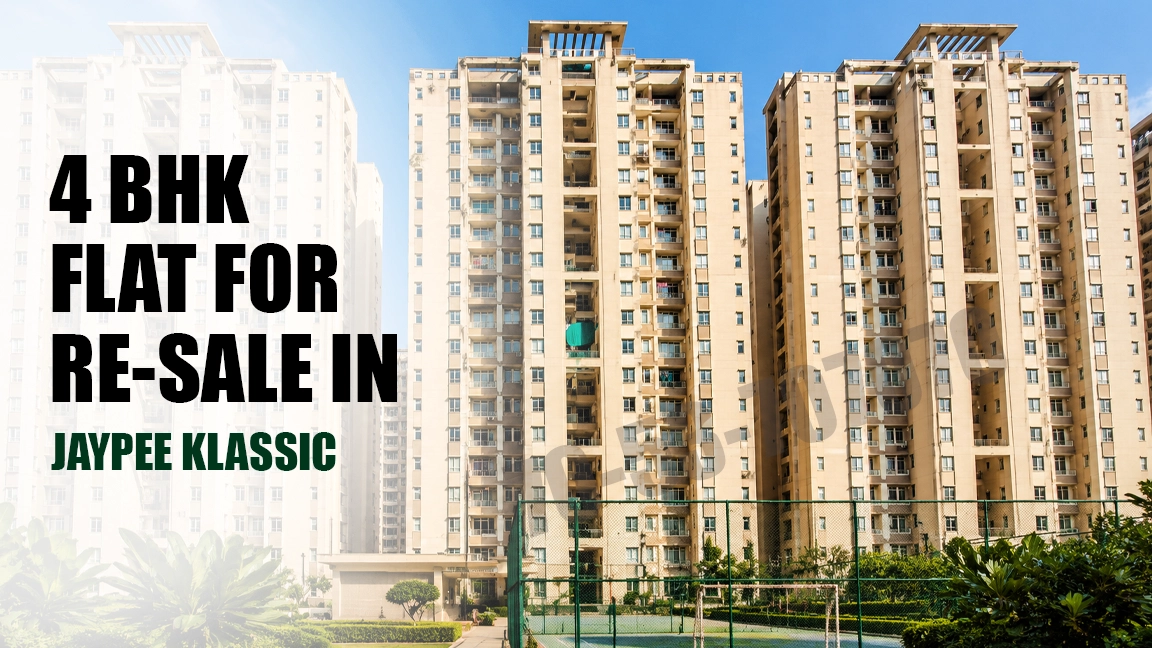
4 BHK + Servant flat for resale in Jaypee Greens Klassic
Sector 134, Wishtown Noida
Price
2.1 Cr
Super Area
2450 sq ft