
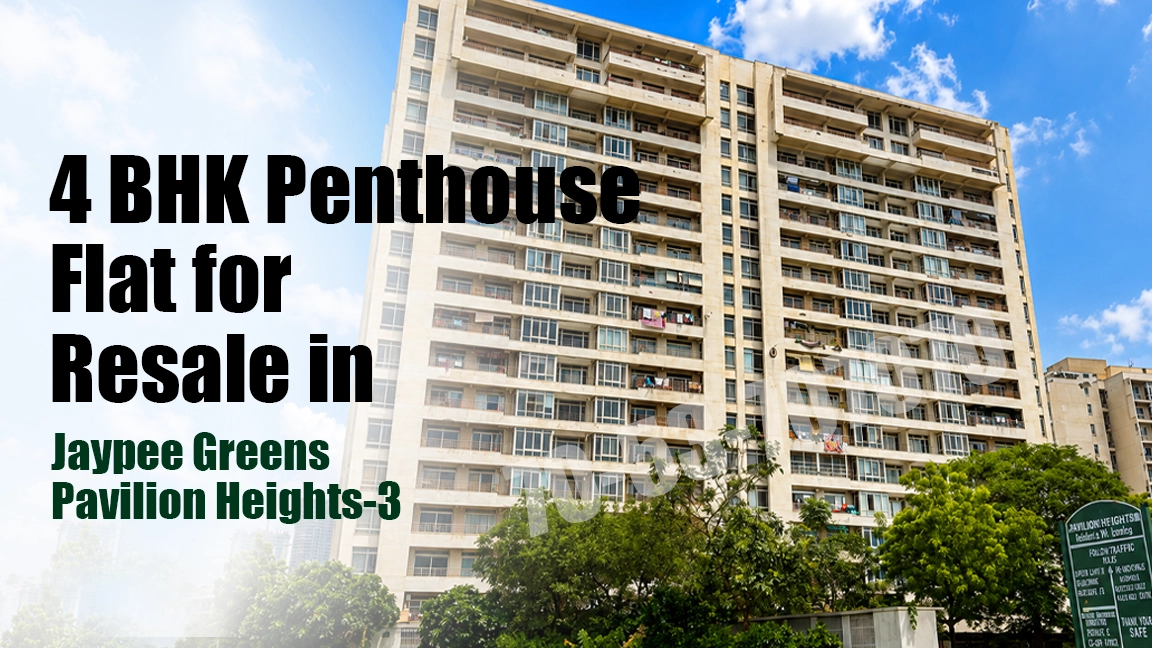
Property Details of 4 BHK Penthouse for Resale in Jaypee Pavilion Heights 3
4 BHK Penthouse for Resale in Jaypee Pavilion Heights 3
This 4 BHK penthouse for resale in Jaypee Pavilion Heights 3 offers 4961 sq. ft. of area and is available at an asking price of ₹6.45 crore. The property is semi-furnished and ready to move, making it suitable for buyers who need a larger residential layout with immediate possession.
The penthouse is located on the 17th floor and includes four bedrooms, four bathrooms and two balconies. A terrace is also part of the property. The internal layout includes a separate living room, dining area and kitchen. Covered parking is available.
Home loan availability is indicated for eligible buyers. Maintenance has been provided as 3 + GST.
Property Highlights
This resale penthouse offers a 4 BHK configuration with 4961 sq. ft. of area in Jaypee Pavilion Heights 3. The asking price is ₹6.45 crore, and the property comes in semi-furnished condition with ready-to-move possession.
It includes four bedrooms, four bathrooms, two balconies and a terrace. Separate living, dining and kitchen spaces are also provided. The penthouse is situated on the 17th floor, while covered parking and loan availability are mentioned for the property.
Layout & Living Spaces
The 4961 sq. ft. layout provides substantial space across the four bedrooms and main common areas. The living room and dining area are separately planned, while the kitchen has its own dedicated section.
Four bathrooms support the four-bedroom configuration. Two balconies and a terrace add multiple open areas to the overall layout.
Who Should Buy
This 4 BHK penthouse for resale in Jaypee Pavilion Heights 3 may suit larger families, professionals and end users who require more space along with a terrace and multiple open areas. Investors comparing larger ready-to-move resale properties may also evaluate it based on its size, configuration and asking price.
Why Consider This Property
The penthouse offers 4961 sq. ft. of area at ₹6.45 crore, along with four bedrooms, four bathrooms, two balconies and a terrace. Its semi-furnished condition and ready-to-move possession are the main factors buyers can consider while comparing larger resale options.
Specifications & Key Details
Amenities & Facilities
Jaypee Pavilion Heights 3 - Floor Plan & Layouts
If you like what you see, take a visit to see this project.
Our team will help with availability, site visit and pricing.
Project Highlights of Jaypee Pavilion Heights 3
Located inside Jaypee Greens Wish Town, Sector 128, Noida.
Ready-to-move residential project.
Developed by Jai Prakash Associates Limited.
Premium 2 & 3 BHK apartments.
Spacious luxury penthouses.
Golf-facing residences.
Single-side-open apartments.
Excellent natural light and ventilation.
Club 3 access.
Landscaped green surroundings.
High occupancy residential community.
Power backup.
24×7 security.
High-speed elevators.
Visitor parking.
Fire safety systems.
CCTV surveillance.
Intercom facility.
Rainwater harvesting.
Professional maintenance services.
Location Advantages
Located on Noida-Greater Noida Expressway.
Close to proposed Pushta Elevated Expressway.
DND Flyway: 7–10 km.
Kalindi Kunj Bridge: 7–10 km.
Noida International Airport: 45–50 minutes.
Jaypee Hospital within Sector 128.
Yatharth Hospital: 2.1 km.
Amity University: 3.5 km.
Jaypee Institute of Information Technology nearby.
Close to Step by Step School.
Near Genesis Global School.
Near Lotus Valley International School.
Near DPS Noida.
Easy connectivity to Aqua & Magenta Metro Lines.
About Jaypee Pavilion Heights 3 (Project Details)
Jaypee Pavilion Heights 3 is a residential development in Sector 128, Noida, within the 1,162-acre Jaypee Greens Wish Town township. The delivered project has been developed by Jaypee Group and was launched in March 2008. Pavilion Heights 3 offers 2 and 3 BHK apartments and penthouses with golf-facing views.
Spread across approximately 7 acres, the wider Pavilion Heights and Courts development comprises four phases and around 700 residential flats across multiple towers. Jaypee Pavilion Heights 3 Noida features a single-side-open layout where the units either face the golf course or the Yamuna riverfront.
Location and Connectivity
Jaypee Wish Town Sector 128, strategically located between the Noida-Greater Noida Expressway and the proposed Pushta Elevated Expressway, offers good connectivity to Central Noida, Greater Noida, South Delhi and the wider NCR through the Noida-Greater Noida Expressway and FNG Expressway (near NH-24).
Nearby landmarks and connectivity:
- DND Flyway: Approx. 7–10 km
- Kalindi Kunj Bridge: Approx. 7–10 km
- Noida International Airport: Approx. 45–50 minutes via Yamuna Expressway
- Jaypee Max Hospital: Located in Sector 128
- Yatharth Super Speciality Hospital: Approx. 2.1 km
- Amity University: Approx. 3.5 km
- Jaypee Institute of Information Technology: Located in Sector 128
- Schools: Step by Step, Jaypee Public School, Prometheus, Genesis Global, Lotus Valley, Sanskriti, Shiv Nadar School and DPS
- Metro Stations: Okhla Bird Sanctuary on the Magenta Line and Sector 83 on the Aqua Line, new extension corridor from Noida Sector 142 to Botanical Garden.
Unit Details
Pavilion Heights 3 offers spacious 2 and 3 BHK luxury apartments in Noida along with penthouse residences. The homes feature functional layouts, balconies and open views, making them suitable for families seeking comfortable living spaces within an established township.
The available unit sizes include:
- 2 BHK Apartments: Approximately 1,460 sq. ft.
- 3 BHK Apartments: Approximately 1,967 sq. ft.
- Penthouses: Approximately 4,140 sq. ft. and 4,961 sq. ft.
As a delivered project, Jaypee Pavilion Heights 3 Noida prices depend on resale availability, unit size, floor, view, and property condition. Buyers should check the latest price, availability and payment terms with the seller or property team
Jaypee Pavilion Heights 3 Noida USPs
- Golf-Centric Living: Golf-facing homes with access to the 9-hole and 18-hole golf facilities.
- Prime Location: A green township setting with easy connectivity to key NCR destinations.
- Recreational Lifestyle: Residents have access to sports facilities, swimming, fitness spaces and other facilities.
- High Occupancy: With nearly 90% occupancy, it has a vibrant and well-established residential community.
- Fully Functional Community: An operational residential environment with active homes and day-to-day community life.
- Club3: Serves as the common clubhouse for all Pavilion Heights phases and offers a range of entertainment, leisure and recreational facilities for residents.
RERA Status: Jaypee Pavilion Heights 3 is not registered under RERA, as the project's Occupancy Certificate (OC) was issued before the implementation of the Real Estate (Regulation and Development) Act, 2016 (RERA).
About Jai Prakash Associates Limited (JAL)

Jai Prakash Associates Limited (JAL)
Jaiprakash Associates Limited (Now Owned By ADANI INFRASTRUCTURE INTEGRATED SOLUTIONS LIMITED), commonly associated with the Jaypee Group, is the flagship company of one of India’s well known infrastructure and engineering groups. The Jaypee Group was founded by Jaiprakash Gaur, who began his career as a civil engineer and started his own contracting business in 1958. Jaiprakash Associates Private Limited was formed in 1979, marking an important stage in the development of the group.
Over the years, the Jaypee Group expanded into engineering and construction, cement, power, hydropower, expressways, hospitality, education and real estate. Jaiprakash Associates played a major role in several large infrastructure projects, including major dam and hydropower developments. The group also became an important real estate developer in the NCR region through its Jaypee Greens developments.
In real estate, the Jaypee brand became particularly associated with Jaypee Greens Greater Noida, Jaypee Greens Wish Town in Noida and golf centric residential developments. The group also developed hospitality assets including Jaypee Palace Hotel in Agra and Jaypee Residency Manor in Mussoorie.
Jaiprakash Associates is currently undergoing a major corporate restructuring following insolvency proceedings, with the Adani Group selected as the successful resolution applicant in 2026. Therefore, its profile today is best understood through its long history, infrastructure legacy and major real estate developments rather than as a conventional independently operating developer.
Jaypee Pavilion Heights 3 - Price List & Size Details
Frequently Asked Questions
Where is Jaypee Pavilion Heights 3 located?+
Jaypee Pavilion Heights 3 Noida is located in Sector 128, Noida, within Jaypee Greens Wish Town, close to the Noida-Greater Noida Expressway.
What configurations are available?+
The project offers 2 and 3 BHK apartments along with penthouses.
What are the unit sizes?+
The 2 BHK apartments are approximately 1,460 sq. ft., 3 BHK apartments are around 1,967 sq. ft., and penthouses are available in 4,140 sq. ft. and 4,961 sq. ft. sizes.
Is Jaypee Pavilion Heights 3 a ready-to-move project?+
Yes, Jaypee Pavilion Heights 3 Noida is part of the delivered Pavilion Heights residential development.
Do the apartments offer golf-course views?+
Yes. The apartments feature a single-side-open layout facing the golf course, offering views of the landscaped surroundings.
What amenities are available at Pavilion Heights 3?+
Residents have access to a swimming pool, gymnasium, clubhouse, sports facilities, landscaped parks, jogging and cycling tracks, golf facilities and other community amenities.
Similar Resale Properties
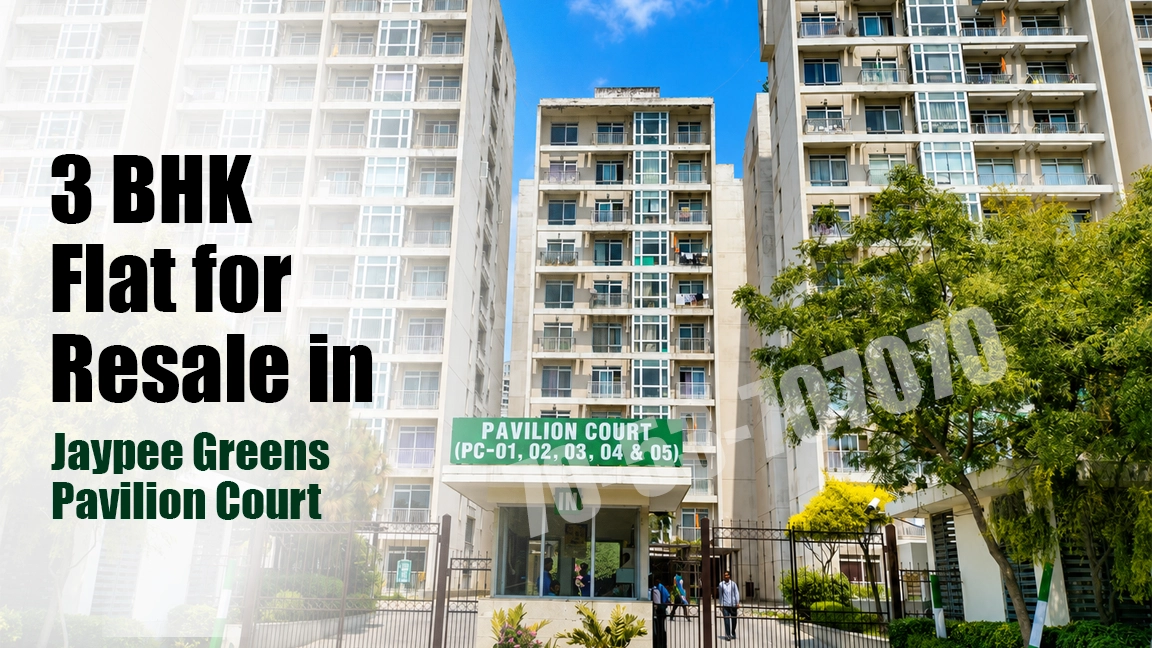
3 BHK for Resale in Jaypee Greens Pavilion Court
Sector 128, Wishtown Noida
Price
1.95 Cr
Super Area
1820 sq ft
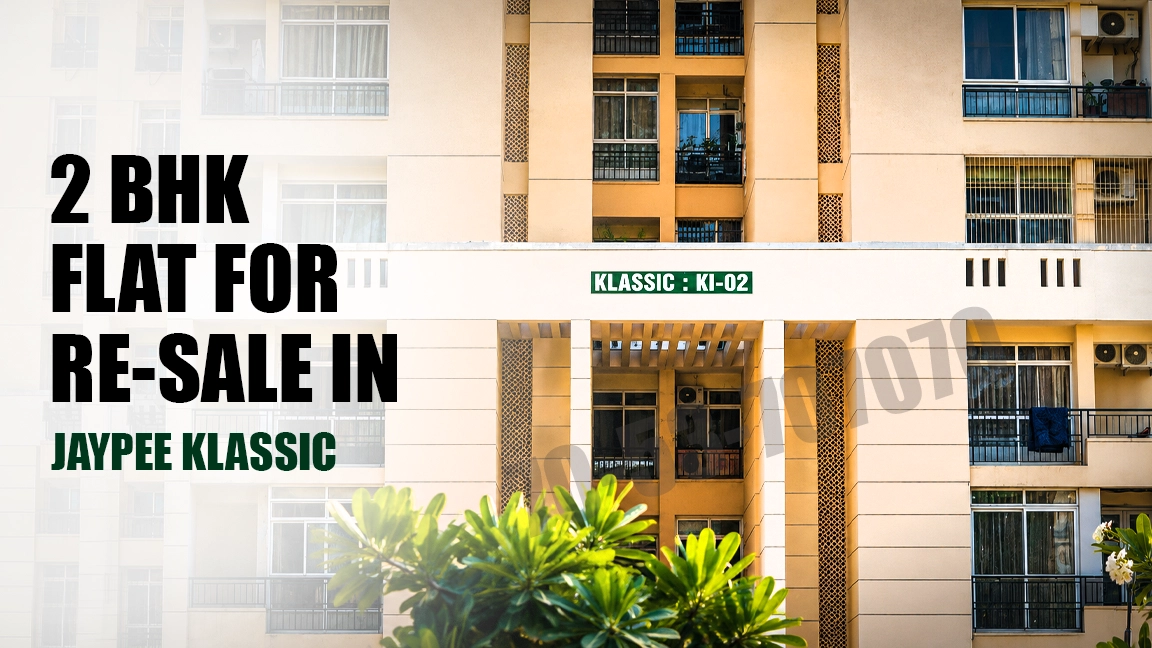
2 Bhk Flat for Resell in Jaypee Klassic
Expressway, Wishtown, Noida
Price
95 Lac
Super Area
1175 sq ft
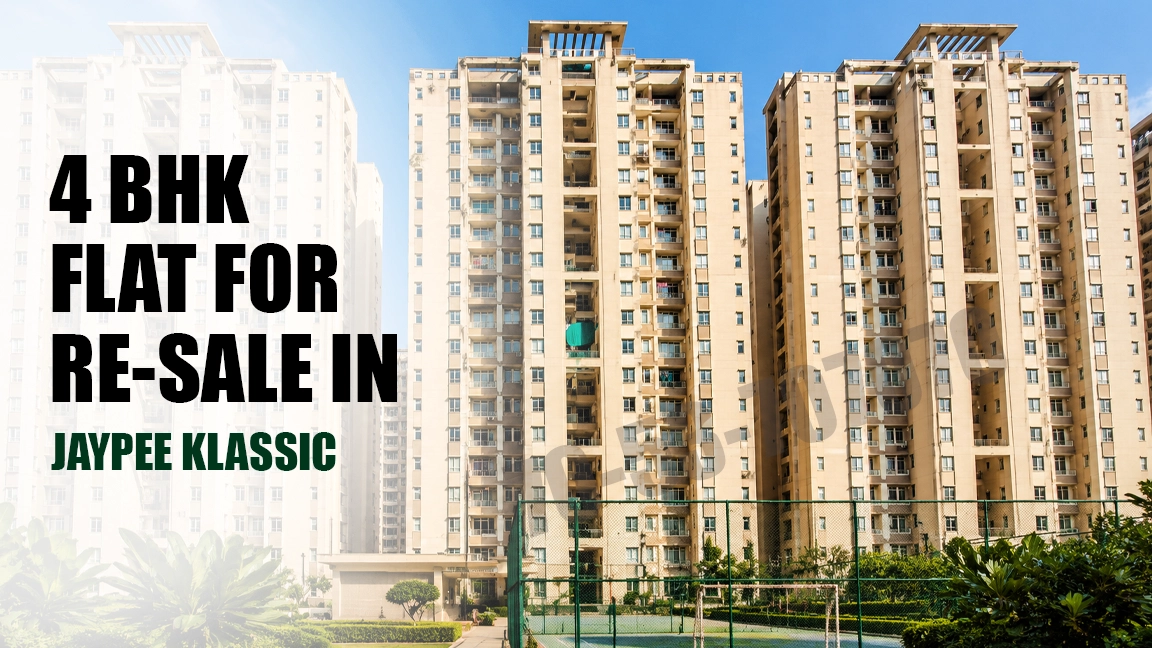
4 BHK + Servant flat for resale in Jaypee Greens Klassic
Sector 134, Wishtown Noida
Price
2.1 Cr
Super Area
2450 sq ft