

About Jaypee Greens Ashok Residences
Jaypee Greens Ashok Residences Greater Noida is a ready-to-move residential development located within the Jaypee Greens township in Greater Noida. Designed as a low-rise project, it is spread across approximately 5 acres and consists of 4 residential towers with 5 floors each.
The development has only 40 apartments, with two residences planned on each floor. The project mainly offers spacious 3 BHK apartments in Jaypee Greens, with drawing and dining areas, a family lounge, balconies, and dedicated worker or utility spaces. Jaypee Greens Ashok Residences has been ready for possession since January 2015.
Jaypee Ashok Residences Location & Connectivity
Jaypee Greens Ashok Residences is situated within Jaypee Greens, Greater Noida. The residential blocks are surrounded by landscaped areas and overlook the Integrated Sports Complex. Apartments on the upper floors also have views towards the 9-hole golf course and adjoining green areas.
The township is connected to Pari Chowk and Greater Noida's established road network. Public transport connectivity is available through the Aqua Line, with Pari Chowk, Alpha 1 and Delta 1 Metro stations providing access to other parts of Greater Noida and Noida. For buyers looking for a 3 BHK in Jaypee Greens Greater Noida, the project combines a low-rise residential setting with access to the township's established infrastructure.
Jaypee Greens Ashok Residences Unit Sizes, Price & Payment Plan
The project offers five different 3 BHK floor-plan sizes:
2,722 sq. ft. built-up area
2,752 sq. ft. built-up area
2,965 sq. ft. built-up area
2,976 sq. ft. built-up area
4,008 sq. ft. super built-up area
Jaypee Greens Ashok Residences is primarily available through the resale market. Current indicative asking prices range from approximately ₹4.28 crore to ₹7 crore.
As one of the ready-to-move apartments in Greater Noida, the project is mainly considered by buyers looking for completed homes within an established residential township.
Highlights
Approximately 5-acre development
Low-rise residential project
4 residential towers
5 floors in each tower
Only 40 apartments
Two residences per floor
Primarily 3 BHK apartments
Ready to move since January 2015
Current availability primarily through resale
Views towards Integrated Sports Complex
Upper-floor views towards 9-hole golf course and green areas
RCC frame structure
Vitrified tile flooring in living, dining, foyer, bedrooms and family lounge
POP and acrylic emulsion wall finishes
Granite or vitrified ceramic bathroom flooring
Ceramic bathroom wall tiles
Granite bathroom counters
CP and sanitary fittings
Ceramic kitchen flooring
Ceramic wall dado above kitchen counter
Ceramic balcony flooring
MS balcony railings
Pressurised water supply system
Connectivity through Pari Chowk
Access to Pari Chowk, Alpha 1 and Delta 1 Aqua Line Metro stations
Price List and Size Details
About Jai Prakash Associates Limited (JAL)

Jai Prakash Associates Limited (JAL)
Jaiprakash Associates Limited (Now Owned By ADANI INFRASTRUCTURE INTEGRATED SOLUTIONS LIMITED), commonly associated with the Jaypee Group, is the flagship company of one of India’s well known infrastructure and engineering groups. The Jaypee Group was founded by Jaiprakash Gaur, who began his career as a civil engineer and started his own contracting business in 1958. Jaiprakash Associates Private Limited was formed in 1979, marking an important stage in the development of the group.
Over the years, the Jaypee Group expanded into engineering and construction, cement, power, hydropower, expressways, hospitality, education and real estate. Jaiprakash Associates played a major role in several large infrastructure projects, including major dam and hydropower developments. The group also became an important real estate developer in the NCR region through its Jaypee Greens developments.
In real estate, the Jaypee brand became particularly associated with Jaypee Greens Greater Noida, Jaypee Greens Wish Town in Noida and golf centric residential developments. The group also developed hospitality assets including Jaypee Palace Hotel in Agra and Jaypee Residency Manor in Mussoorie.
Jaiprakash Associates is currently undergoing a major corporate restructuring following insolvency proceedings, with the Adani Group selected as the successful resolution applicant in 2026. Therefore, its profile today is best understood through its long history, infrastructure legacy and major real estate developments rather than as a conventional independently operating developer.
Amenities
View more amenities (5)View less amenities
Master Plan
Master Plan Ashok Residences
Jaypee Greens Ashok Residences FAQs
Is Jaypee Ashok Residences ready to move?⌄
Yes. Jaypee Ashok Residences has been a ready-to-move project since January 2015.
How many apartments are there in Jaypee Ashok Residences?⌄
The project has 40 apartments across 4 towers, with 5 floors in each tower.
What configurations are available in Jaypee Ashok Residences?⌄
The project primarily offers spacious 3 BHK apartments.
What are the apartment sizes in Jaypee Ashok Residences?⌄
Available floor plans range from 2,722 sq. ft. built-up area to 4,008 sq. ft. super built-up area.
What is the resale price of Jaypee Ashok Residences?⌄
Current indicative resale asking prices range from approximately ₹4.28 crore to ₹7 crore, depending on apartment size, floor, condition, furnishing, view and other resale factors.
Related Projects
Similar Projects Nearby

Trecento Residences by Gaurs
Jaypee Greens Greater Noida
Jaypee Greens, Greater Noida
Price
On Request
Size
5000 - 5050 sq ft
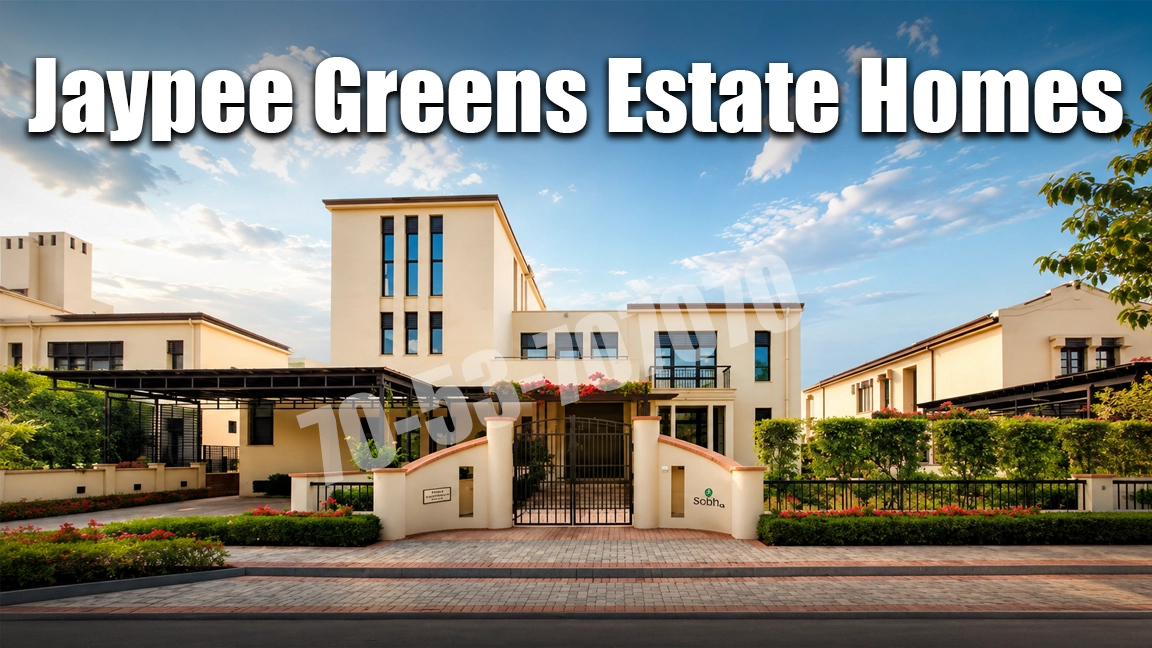
The Estate Homes by Jaypee
Jaypee Greens Greater Noida
Jaypee Greens, Greater Noida
Price
38 Cr
Size
9500 sq ft

Jaypee Greens The Castille
Jaypee Greens Greater Noida
Pari Chowk
Price
4.2 Cr - 6.99 Cr
Size
2200 - 3135 sq ft