

About Trecento Residences by Gaurs
Trecento Residences Greater Noida is a residential development by Gaurs at Sun Court-A within Jaypee Greens. Also referred to as Trecento by Gaurs, the project is set around the international 18-hole golf course and offers large 4 BHK condominium apartments in a low-density residential format. The current development consists of a single residential block, while the layout also identifies space for a future tower.
With only 60 residences, large apartment sizes and a 4 BHK-only configuration, Trecento Jaypee Greens differs from higher-density residential developments in the area. For buyers specifically looking for a large 4BHK apartment in Greater Noida, the project offers two defined condominium layouts.
Possession: March 2028
Developer: Gaurs Group
Configuration: 4 BHK condominiums
Current Towers: 1
Tower Height: Up to 30 storeys
Total Apartments: 60
Floor-to-Floor Height: 3.25 metres
RERA Number: UPRERAPRJ283531
Trecento Residences Location & Connectivity
Trecento Residences is located at Sun Court-A in Jaypee Greens, Greater Noida. The project location map connects it with Pari Chowk Metro Station, Alpha 1 Metro Station, Noida-Greater Noida Expressway and the Yamuna Expressway entry point.
Other landmarks marked around include Yatharth Hospital, Galgotias College, Shaheed Vijay Singh Pathik Sports Complex, Radisson Blu Hotel and the upcoming Noida International Airport.
Trecento Residences Pricing, Unit Sizes & Payment Plan
Trecento Residences offers two 4 BHK condominium layouts with large saleable areas and defined RERA carpet areas.
Type 1: 5,050 sq. ft. saleable area | Approx. 3,112.63 sq. ft. carpet area
Type 2: 5,000 sq. ft. saleable area | Approx. 3,059.99 sq. ft. carpet area
Layout: 4 bedrooms, living and dining areas, family seating/foyer, puja area, kitchen, 5 toilets, 4 dress areas, store, servant room with toilet, utility balcony and continuous balcony
Quoted Rate: ₹31,000 per sq. ft.
Closing Rate: ₹27,500 per sq. ft.
Payment Plan: 30% within 3 months and 70% on possession
The project has a limited inventory of 60 residences and focuses entirely on large 4 BHK homes within the golf-course setting of Jaypee Greens. Its unit sizes and configuration make it relevant for buyers comparing a 4BHK apartment in Greater Noida with other large-format residences in the region.
Trecento Residences Amenities
The community facilities at Trecento by Gaurs include a clubhouse with gymnasium, party hall, swimming pool, landscaped garden, audio-visual room, lounge, meeting room and indoor games. These facilities are planned as common amenities for Sun Court Tower A and the future development tower.
The landscape plan also includes:
Pool and stepped pool
Outdoor open gym
Pre-teen, teen and senior citizen areas
Amphitheatre
Skywalk
Pathways and landscaped planting areas
Waterfall area
Wooden deck with planting
Prayer area
About Gaurs Group
Gaurs Group, operating through Gaursons India Limited, is an established real estate and infrastructure company with a strong presence across Delhi-NCR. Founded by B.L. Gaur in 1995 and headquartered in Ghaziabad, the group is currently led by Chairman and Managing Director Manoj Gaur. Over the years, it has developed projects across residential, commercial, retail, hospitality, and education segments.
Highlights
Developer: Gaurs Group
Location: Sun Court-A, Jaypee Greens, Greater Noida
4 BHK condominium apartments
Current towers: 1
Future tower space identified in the layout
Up to 30 storeys
Total apartments: 60
Floor-to-floor height: 3.25 metres
Saleable area: 5,000–5,050 sq. ft.
RERA: UPRERAPRJ283531
Possession: March 2028
5 toilets
4 dressing areas
Servant room with toilet
Puja area
Store
Utility balcony
Continuous balcony
Imported marble in drawing, dining and bedrooms
Granite kitchen flooring
Modular kitchen cabinetry
Wardrobes in dressing areas
VRV/split air-conditioning
Heat-pump hot-water supply
DGU-glazed aluminium/uPVC external doors and windows
Video intercom
High-speed elevators
Power backup
CCTV
Fire-fighting systems
Price List and Size Details
About Gaursons India Limited

Gaursons India Limited
Gaursons India Limited, formerly known as Gaursons India Private Limited, is one of the established real estate developers in Delhi NCR. The group was founded in 1995 by Shri Banwari Lal Gaur, popularly known as B L Gaur. What started with an apartment project in Sahibabad, Ghaziabad, has grown into a large residential and township development business with a strong focus on NCR.
Gaurs has developed residential, commercial and retail properties across Ghaziabad, Noida, Greater Noida, Greater Noida West and the Yamuna Expressway corridor. The group has delivered more than 70 projects and over 75,000 homes, with its developed area exceeding 100 million square feet according to its current company profile.
The developer is particularly known for large integrated townships. Gaur City in Greater Noida West is one of its most recognised developments and has grown into a large residential community. Another major project is Gaur Yamuna City, a 250 acre township along the Yamuna Expressway, offering residential, retail, education, sports and lifestyle facilities.
Other recognised projects include Gaur Saundaryam, Gaur Atulyam, Gaur City 2, Gaur World SmartStreet, Gaur Sportswood, Gaur Yamuna City and Legacy by Gaurs. The company has also expanded into luxury housing and commercial developments. Gaurs Group is known for township planning, large scale residential development, construction quality and its long term focus on the Delhi NCR market.
Amenities
View more amenities (2)View less amenities
Master Plan
Master plan trecento
Floor Plan
If you like what you see, take a visit to see this project.
Our team will help with availability, site visit and pricing.
Trecento Residences by Gaurs FAQs
What configurations are available at Trecento Residences?⌄
Trecento Residences offers 4 BHK condominium apartments with servant accommodation.
What are the apartment sizes?⌄
The two layouts have saleable areas of 5,000 sq. ft. and 5,050 sq. ft.
How many apartments are there in Trecento Residences?⌄
The project has 60 condominium apartments in one residential block.
What is the price of Trecento Residences?⌄
The quoted rate is ₹31,000 per sq. ft., while the closing rate is ₹27,500 per sq. ft.
What is the payment plan and possession date?⌄
The payment plan requires 30% within three months and the remaining 70% on possession. Possession is scheduled for March 2028.
Related Projects
Similar Projects Nearby
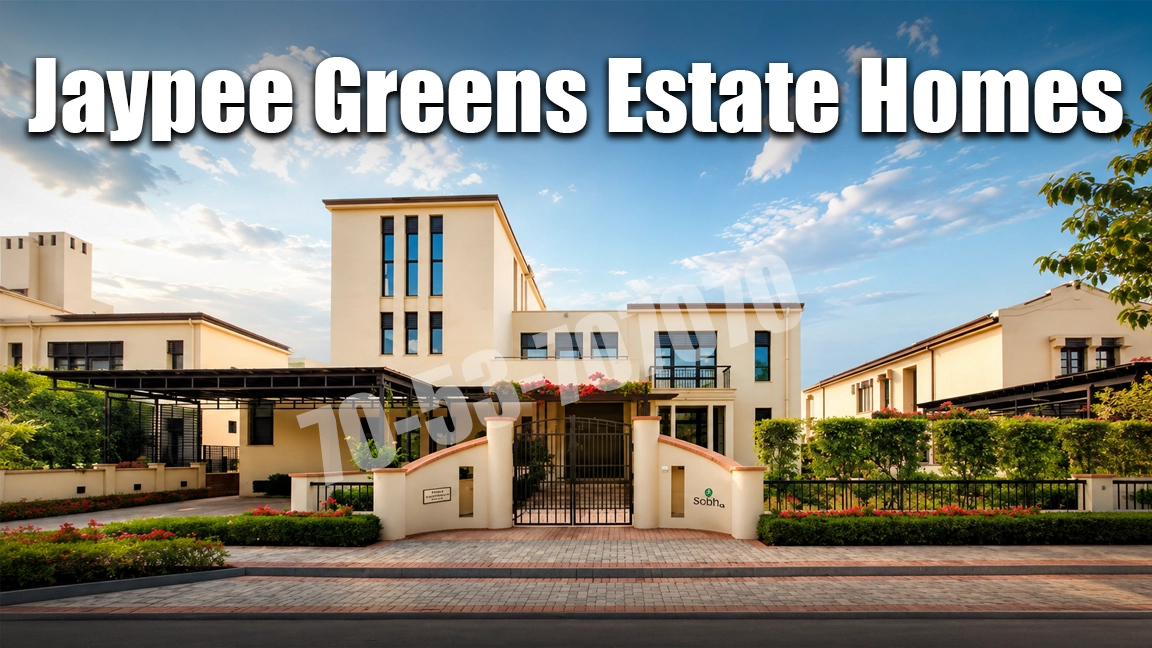
The Estate Homes by Jaypee
Jaypee Greens Greater Noida
Jaypee Greens, Greater Noida
Price
38 Cr
Size
9500 sq ft

Jaypee Greens The Castille
Jaypee Greens Greater Noida
Pari Chowk
Price
4.2 Cr - 6.99 Cr
Size
2200 - 3135 sq ft

Jaypee Greens Earth Court
Jaypee Greens Greater Noida
Pari Chowk
Price
9.5 Cr - 11 Cr
Size
3600 - 7851 sq ft