
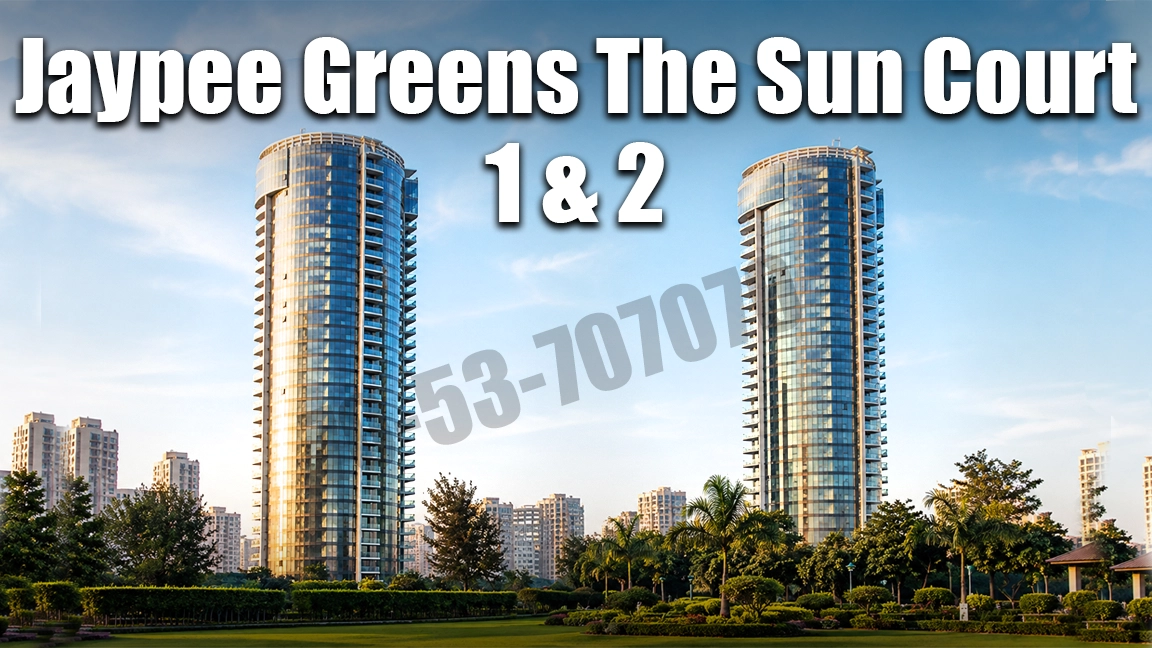
About Jaypee Greens Sun Court Tower-1 & 2
Jaypee Greens The Sun Court I & II is a ready-to-move residential development within the Jaypee Greens township in Greater Noida. Developed under the Jaypee Greens portfolio, the project consists of high-rise residences with large 3 and 4 BHK layouts set within the township's golf-centric surroundings.
The Sun Court was originally planned as a four-tower development. Sun Court I & II were completed under Jaypee Greens and continue as the ready-to-move portion of the project. Both are 30-storey residential towers with only two apartments per floor. The remaining Sun Court III & IV were later taken up by Gaurs/Gaursons for development and are now associated with the separately marketed Trecento Residences project.
Sun Court I & II offer apartments with super built-up areas ranging approximately from 3,768 to 3,920 sq. ft. Current availability is mainly through the resale market. RERA registration number UPRERAPRJ4358 is associated with Jaypee Greens Sun Court-B, Greater Noida.
The Sun Court received the Best Apartment India recognition at the CNBC Asia Pacific Property Awards 2008. The surrounding Jaypee Greens township also features an 18-hole Greg Norman-designed championship golf course spread across approximately 197 acres and a 60-acre nature reserve surrounding a 7.5-acre man-made lake.
Location & Connectivity
Jaypee Greens The Sun Court I & II is located within Jaypee Greens, Greater Noida, with access to established schools, healthcare facilities, shopping destinations, metro connectivity and major roads.
Jaypee Public School is approximately 1.1 km away, while The Grand Venice Mall is around 3.2 km from the project. Delta 1 Metro Station on the Aqua Line is approximately 3.4 km away.
Radisson Blu Hotel Greater Noida is around 3.5 km away, while Pari Chowk and its surrounding infrastructure are also accessible from the township. The Noida-Greater Noida Expressway is approximately 3.6 km away and provides road connectivity towards Noida and Delhi.
Yatharth Super Speciality Hospital is approximately 3.8 km from the project, providing another healthcare option in the surrounding area.
Amenities
Jaypee Greens The Sun Court provides a mix of recreational, sports and essential residential facilities. These include a swimming pool, gymnasium, clubhouse, indoor games, children's play areas, landscaped parks, basketball court, lawn tennis court, cafeteria and community hall.
Day-to-day building facilities include lifts, car parking, entrance lobbies, 24×7 water supply and 100% power backup. Security provisions include CCTV surveillance, round-the-clock security, video door security and intercom connectivity. Rainwater harvesting and DTH television provisions are also available.
The apartments feature imported marble flooring in the living, dining and foyer areas, while bedrooms have wooden flooring and wardrobes. Bathrooms use marble or vitrified finishes, with specifications that include a Jacuzzi in the master bathroom, frameless glass shower enclosure and branded or equivalent sanitary fittings and fixtures.
The kitchens are planned with granite counters, decorative wall finishes and modular cabinetry along with an appliance package. Other specifications include ducted air conditioning, pressurised water supply, modular electrical switches and ELCB controls.
Fire protection includes an integrated fire alarm system and sprinklers. FTTH infrastructure supports data services, IP, TV and Wi-Fi, while the intercom connects residences with common service areas. CCTV coverage is provided at tower entrance lobbies and basement lobbies.
Residents are also part of the wider Jaypee Greens township environment, which includes the 18-hole championship golf course, a 9-hole chip-and-putt course, driving range, golf academy, integrated sports facilities and the nature reserve around the 7.5-acre man-made lake.
Pricing, Unit Sizes & Payment Plan
Jaypee Greens The Sun Court I & II offers large-format 3 and 4 BHK apartments, with current availability primarily through the resale market.
Available layouts include:
3 BHK – 3,768 to 3,920 sq. ft. super built-up area
3 BHK – 3,190 sq. ft. built-up area
3 BHK – 3,850 sq. ft. super built-up area
4 BHK – 3,850 sq. ft. super built-up area
4 BHK – 3,900 sq. ft. super built-up area
Based on recent resale listings, 3 BHK apartments are generally quoted between ₹6.50 crore and ₹7 crore. Units measuring 3,768 sq. ft. have asking prices of around ₹6.50–6.80 crore, while 3,850 sq. ft. apartments are listed at approximately ₹6.60–7 crore.
(NOTE: These are indicative resale prices and may vary with the floor, facing, interiors, condition, parking and individual unit. As Sun Court I & II is a completed, ready-to-move project, no current developer payment plan applies to the resale inventory.)
Note: Jaypee Greens The Sun Court I & II is a completed, ready-to-move project with apartments primarily available through resale. Buyers should verify the unit size, floor, facing, condition, ownership documents and applicable charges before purchase.
Highlights
Ready-to-move residential development
Located within Jaypee Greens, Greater Noida
Two completed residential towers
30 storeys in each tower
Two apartments per floor
3 and 4 BHK apartments
Approximate super built-up sizes from 3,768 to 3,920 sq. ft.
Current availability mainly through resale
RERA No. UPRERAPRJ4358 associated with Jaypee Greens Sun Court-B
Best Apartment India recognition at CNBC Asia Pacific Property Awards 2008
Imported marble flooring in living, dining and foyer areas
Wooden flooring and wardrobes in bedrooms
Marble or vitrified bathroom finishes
Jacuzzi in master bathroom
Frameless glass shower enclosure
Granite kitchen counters
Modular kitchen cabinetry
Appliance package
Ducted air conditioning
Pressurised water supply
Modular electrical switches
ELCB controls
Integrated fire alarm system and sprinklers
FTTH infrastructure
Noida-Greater Noida Expressway – approximately 3.6 km
Delta 1 Metro Station – approximately 3.4 km
The Grand Venice Mall – approximately 3.2 km
Jaypee Public School – approximately 1.1 km
Yatharth Super Speciality Hospital – approximately 3.8 km
Radisson Blu Hotel Greater Noida – approximately 3.5 km
Price List and Size Details
About Jai Prakash Associates Limited (JAL)

Jai Prakash Associates Limited (JAL)
Jaiprakash Associates Limited (Now Owned By ADANI INFRASTRUCTURE INTEGRATED SOLUTIONS LIMITED), commonly associated with the Jaypee Group, is the flagship company of one of India’s well known infrastructure and engineering groups. The Jaypee Group was founded by Jaiprakash Gaur, who began his career as a civil engineer and started his own contracting business in 1958. Jaiprakash Associates Private Limited was formed in 1979, marking an important stage in the development of the group.
Over the years, the Jaypee Group expanded into engineering and construction, cement, power, hydropower, expressways, hospitality, education and real estate. Jaiprakash Associates played a major role in several large infrastructure projects, including major dam and hydropower developments. The group also became an important real estate developer in the NCR region through its Jaypee Greens developments.
In real estate, the Jaypee brand became particularly associated with Jaypee Greens Greater Noida, Jaypee Greens Wish Town in Noida and golf centric residential developments. The group also developed hospitality assets including Jaypee Palace Hotel in Agra and Jaypee Residency Manor in Mussoorie.
Jaiprakash Associates is currently undergoing a major corporate restructuring following insolvency proceedings, with the Adani Group selected as the successful resolution applicant in 2026. Therefore, its profile today is best understood through its long history, infrastructure legacy and major real estate developments rather than as a conventional independently operating developer.
Amenities
View more amenities (28)View less amenities
Master Plan
Master plan sun court
Floor Plan
If you like what you see, take a visit to see this project.
Our team will help with availability, site visit and pricing.
Jaypee Greens Sun Court Tower-1 & 2 FAQs
Where is Jaypee Greens The Sun Court I & II located?⌄
Jaypee Greens The Sun Court I & II is located within the Jaypee Greens township in Greater Noida. The Noida-Greater Noida Expressway is approximately 3.6 km away, while Delta 1 Metro Station is around 3.4 km from the project.
How many towers are there in Jaypee Greens The Sun Court I & II?⌄
The current Sun Court I & II development comprises two completed 30-storey residential towers with two apartments planned per floor. The original Sun Court plan included four towers, but the former Sun Court III & IV are now associated with the separately marketed Trecento Residences development.
What configurations are available in Jaypee Greens The Sun Court I & II?⌄
Sun Court I & II offers 3 and 4 BHK apartments. The available super built-up configurations are approximately 3,768 to 3,920 sq. ft.
What is the price of an apartment in Jaypee Greens The Sun Court?⌄
Based on the current resale information provided, 3 BHK apartments are priced at approximately ₹6.50–7 crore. Prices for 4 BHK apartments are available on request and can vary according to the individual unit.
Is Jaypee Greens The Sun Court I & II ready to move?⌄
Yes. Sun Court I & II is a completed, ready-to-move residential development. Current availability is primarily through resale inventory.
What is the RERA number of Jaypee Greens The Sun Court?⌄
RERA registration number UPRERAPRJ4358 is associated with Jaypee Greens Sun Court-B, Greater Noida.
Related Projects
Similar Projects Nearby

Trecento Residences by Gaurs
Jaypee Greens Greater Noida
Jaypee Greens, Greater Noida
Price
On Request
Size
5000 - 5050 sq ft
The Estate Homes by Jaypee
Jaypee Greens Greater Noida
Jaypee Greens, Greater Noida
Price
38 Cr
Size
9500 sq ft

Jaypee Greens The Castille
Jaypee Greens Greater Noida
Pari Chowk
Price
4.2 Cr - 6.99 Cr
Size
2200 - 3135 sq ft