
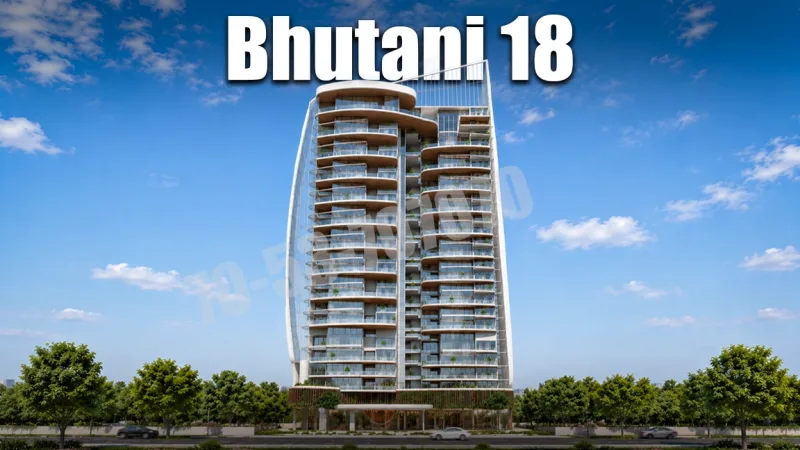
About Bhutani 18
Bhutani 18 is an ultra-luxury residential project by Bhutani Infra located in Sector 128, Noida. The project offers exclusive 5 BHK Sky Palace residences designed for buyers seeking spacious duplex homes with premium lifestyle features. Registered with UP RERA under UPRERAPRJ335396/01/2026, the development is currently under construction and is scheduled for completion by 30 December 2026. The project features one residence per floor, private lift access, double-height living spaces, home automation, landscaped terraces, and premium recreational facilities.
Unlike conventional apartment developments, Bhutani 18 focuses on low-density living by providing expansive duplex residences with private spaces and dedicated lifestyle amenities. The project is positioned along the Noida-Greater Noida Expressway, offering convenient connectivity to business districts, educational institutions, healthcare facilities, and major road networks.
Location & Connectivity
Bhutani 18 is situated at Plot No. B-58, Sector 128 Noida, one of the established residential sectors along the Noida-Greater Noida Expressway. The location provides smooth access to Delhi, Greater Noida, and several commercial hubs.
Nearby landmarks include:
Noida-Greater Noida Expressway
DND Flyway
Kalindi Kunj
Advant Navis Business Park
Jaypee Hospital
DPS School
Botanical Garden Metro Station
Okhla Bird Sanctuary Metro Station
Golf Course, Noida
Jewar International Airport
The surrounding area combines residential communities, corporate offices, educational institutions, and healthcare facilities, making it suitable for end users and long-term investors.
Amenities
Bhutani 18 includes a mix of private residence features and shared lifestyle amenities. Since the project is under construction, these amenities are based on the developer's announced plans.
Residence Features
One residence per floor
Private lift access
Double-height formal living and dining area
Separate family lounge
Splash pool
Panoramic deck
Home automation
VRV central air conditioning
Landscaped terrace gardens
Private parking
Pooja room
Utility area
Security system
Community Amenities
Clubhouse with reception lounge
Swimming pool
Gymnasium
Spa
Yoga and meditation hall
Café library
Internet room
Banquet halls
Al fresco seating
Landscaped open spaces
Locker facility
ATM
24-hour power backup
Two-level basement parking
Automated and manned security
Separate reception lobby for tower entry
Pricing, Unit Sizes & Payment Plan
Bhutani 18 offers a single residential configuration in the form of spacious 5 BHK Sky Palace duplex residences. The project has been planned for buyers looking for large-format luxury homes with expansive indoor and outdoor living spaces.
The residence has a super area of 13,750 sq. ft. and a carpet area of 8,250 sq. ft. According to the official pricing shared by the developer, the rate is ₹40,000 per sq. ft. on the carpet area, resulting in a Basic Sale Price (BSP) of ₹33 Crore. Registration charges and other applicable government charges are additional.
The project follows a simple payment structure:
30% at Booking: ₹9.90 Crore
70% on Possession: ₹23.10 Crore
Prospective buyers should note that the quoted price is calculated on the carpet area, not the super area. Unit pricing and payment schedules are subject to change by the developer.
About Bhutani Infra
Bhutani Infra is a Noida-based real estate developer known primarily for commercial developments across the NCR region. The company has delivered several retail, office, and mixed-use projects while expanding its presence into premium residential real estate. Bhutani 18 represents the developer's move into the ultra-luxury housing segment with a focus on spacious residences, modern design, and limited-density living.
Availability Note: Bhutani 18 is currently under construction, and availability is subject to the developer's latest inventory. Interested buyers should check the current unit availability, pricing, and payment schedule before making a booking. Since the project has not yet been completed, all amenities and specifications mentioned are based on the developer's announced plans and may be updated during construction.
Highlights
Located in Sector 128, Noida
Premium low-density residential development
Exclusive 5 BHK Sky Palace duplex residences
One residence per floor
Private lift access
Double-height living and dining area
Separate family lounge
Private splash pool
Panoramic viewing deck
Landscaped terrace gardens
Home automation system
VRV central air conditioning
Private parking
Pooja room
Utility area
Clubhouse with reception lounge
Swimming pool
Spa & wellness centre
Gymnasium
Yoga & meditation hall
Cafe library
Banquet hall
Landscaped open spaces
Two-level basement parking
24×7 power backup
Automated and manned security
Price List and Size Details
About Bhutani Infra

Bhutani Infra
Bhutani Infra, part of the Bhutani Group, is a prominent commercial real estate developer associated particularly with Noida and Greater Noida. Public information traces the group’s origins to 1985, with Prem Bhutani and Anil Bhutani associated with its founding. The business was later significantly expanded under Ashish Bhutani, who has played an important role in the group’s growth in commercial real estate.
Bhutani focuses strongly on commercial, retail, office and mixed use developments, with its portfolio concentrated across Noida, Greater Noida, Ghaziabad and other NCR growth corridors. The company has developed projects designed around office spaces, high street retail, entertainment and business destinations.
Some of its most recognised developments include Bhutani Alphathum in Sector 90 Noida, Bhutani Cyberthum in Sector 140A Noida, Bhutani Technopark, City Center 32, City Center Ghaziabad and Cyber Park. Alphathum is known for its large office towers and rooftop water feature, while Cyberthum is a large mixed use development combining offices, retail, entertainment and lifestyle spaces.
Bhutani has built its identity around modern commercial architecture, strategic locations, large scale developments and technology focused workspaces. The group has also expanded into Greater Noida with newer mixed use developments. Its strong concentration in commercial real estate has made Bhutani a recognisable name among developers operating in the Noida and Greater Noida market.
Amenities
View more amenities (20)View less amenities
Master Plan
Site plan Bhutani 18
Sitemap Bhutani 18
Floor Plan
If you like what you see, take a visit to see this project.
Our team will help with availability, site visit and pricing.
Payment Plan
Booking (30%)
- Term
- ₹9.90 Cr
Possession (70%)
- Term
- ₹23.10 Cr
Bhutani 18 FAQs
Where is Bhutani 18 located?⌄
Bhutani 18 is located at Plot No. B-58, Sector 128, Noida, near the Noida-Greater Noida Expressway.
Who is the developer of Bhutani 18?⌄
The project is being developed by Bhutani Infra.
What configurations are available at Bhutani 18?⌄
The project offers 5 BHK Sky Palace duplex residences with premium lifestyle features.
What is the RERA registration number of Bhutani 18?⌄
The project is registered with UP RERA under UPRERAPRJ335396/01/2026.
What is the expected possession date of Bhutani 18?⌄
The project is scheduled for completion on 30 December 2026 according to the RERA registration details.
What is the starting price of Bhutani 18?⌄
The BSP is ₹33 Crore, calculated at ₹40,000 per sq. ft. on the carpet area. Registration charges are extra.
Related Projects
Similar Projects Nearby
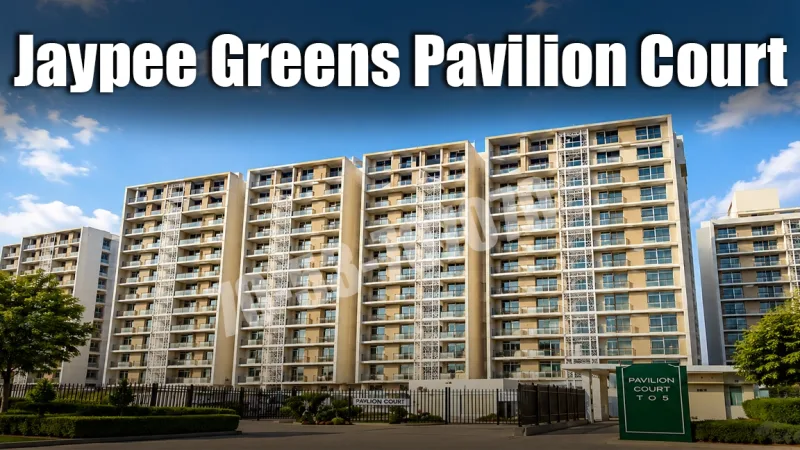
Jaypee Greens Pavilion Court
Wishtown Noida
Sector 128, Noida
Price
82 Lac - 5 Cr
Size
936 - 4200 sq ft

