

About Jaypee Greens Pavilion Court
Jaypee Greens Pavilion Court is a delivered residential development in Sector 128, Noida, within Jaypee Wish Town Sector 128. The project consists of apartments and penthouses in a golf-oriented part of the township.
Spread across 12 acres, Jaypee Pavilion Court has 18 G+12 mid-rise towers with approximately 1,170 flats.
The project was launched on 1 May 2008 and possession commenced on 1 July 2015. It is delivered and registered under RERA number UPRERAPRJ3914.
Pavilion Court by Jaypee includes 1 BHK, 2 BHK + Study and 3 BHK apartments, along with larger 3 BHK and 4 BHK penthouses. The development is located close to the Graham Cooke-designed 18+9-hole golf facility, making golf proximity one of its important location characteristics.
Jaypee Greens Pavilion Court Location & Connectivity
Jaypee Greens Pavilion Court Sector 128 Noida is located close to the Noida–Greater Noida Expressway and the Sector 127–128 commercial and institutional belt.
Okhla Bird Sanctuary Metro Station on the Magenta Line is around 4.5 km away, while Sector 83 Metro Station on the Aqua Line is roughly 3.5 km away. DND Flyway and Kalindi Kunj Bridge are within approximately 7–10 km.
Healthcare options include Jaypee MAX Hospital within Sector 128 and Yatharth Super Speciality Hospital in Sector 110, around 2.1 km away.
Nearby educational institutions include Step by Step School, Jaypee Public School, Prometheus School, Heritage Xperiential Learning School, Genesis Global School, Lotus Valley, Sanskriti School, Shiv Nadar School and DPS. Amity University in Sector 125 is around 3.5 km away, while Jaypee Institute of Information Technology is within Sector 128.
Axis House is located within the sector. The neighbouring Sector 127 business district includes ATS Bouquet, Logix Technova, Adobe, Sify, Info Edge and Skymark.
Retail and dining options include Pavilion Arcade, Golf Street Hub, Paras 133 and SVG Galleria. Starling Edge in Sector 104 is around 3.2 km away and includes The Piano Man, Social and Starbucks. Golf Street Hub includes Saulé and VOYA. Boomerang Club is also located within the Sector 128 vicinity.
Jaypee Greens Pavilion Court Amenities
Pavilion Court Sector 128 Noida provides a combination of recreation, sports, security and everyday utility facilities.
Recreation and sports facilities include swimming pool, fitness centre/gym, clubhouse, community centre, members' lounge, badminton court, squash court, tennis courts, basketball courts, football ground, cricket pitch, jogging track, cycling track, parks, landscaped gardens and banquet hall.
The project also provides 24×7 CCTV, security personnel, fire alarm systems, smoke detectors, intercom, power backup, 24×7 water supply, water storage, RO water supply, water-softening plant and maintenance staff.
Building and parking facilities include high-speed elevators, double-height lobby, premium flooring, branded fittings, covered parking, stilt parking, visitor parking, EV charging and driver rest area. A shopping centre, wheelchair-friendly access and pet-friendly provisions are also available.
Jaypee Greens Pavilion Court Pricing, Unit Sizes & Payment Plan
Current Jaypee Pavilion Court price and rental figures are:
- 1 BHK – 936 sq. ft. – ₹82 lakh – rent around ₹25,000 per month + maintenance.
- 2 BHK + Study – 1,356 sq. ft. – ₹1.25 crore – rent around ₹30,000–₹32,000 per month + maintenance.
- 3 BHK – 1,810 sq. ft. – ₹1.85 crore – rent around ₹40,000 per month + maintenance.
- 3 BHK Penthouse – 3,100 sq. ft. – ₹4.50 crore – rent around ₹65,000 per month + maintenance.
- 4 BHK Penthouse – 4,200 sq. ft. – ₹5 crore – rent around ₹70,000 per month + maintenance.
No separate payment plan or fixed maintenance amount is available.
Jaypee Greens Pavilion Court Investment Relevance
For buyers comparing ready to move flats in Sector 128 Noida, the project offers delivered inventory across standard apartments and penthouses. Its location near the golf facility, Noida Expressway, Sector 127 offices, hospitals, educational institutions and metro connectivity also supports rental use.
Current Jaypee Pavilion Court rent ranges from around ₹25,000 per month for a 1 BHK to around ₹70,000 per month for a 4 BHK penthouse, excluding maintenance. Buyers looking for flats for sale in Jaypee Pavilion Court can therefore compare both acquisition cost and existing rental levels across different unit sizes.
Highlights
- Developer: Jaiprakash Associates Limited
- Location: Sector 128, Noida
- Part of Jaypee Wish Town
- Approx. 12-acre project
- 18 residential towers
- G+12 floors
- Approx. 1,170 flats
- 1 BHK apartments
- 2 BHK + Study apartments
- 3 BHK apartments
- 3 BHK penthouses
- 4 BHK penthouses
- Size range: 936–4,200 sq. ft.
- Launch date: 1 May 2008
- Possession: 1 July 2015
- Delivered project
- RERA: UPRERAPRJ3914
- Graham Cooke-designed 18+9-hole golf facility nearby
- Noida-Greater Noida Expressway connectivity
- Sector 83 Aqua Line Metro – approx. 3.5 km
- Okhla Bird Sanctuary Metro – approx. 4.5 km
- DND Flyway and Kalindi Kunj Bridge – approx. 7–10 km
- Jaypee MAX Hospital – within Sector 128
- Yatharth Super Speciality Hospital – approx. 2.1 km
- Amity University – approx. 3.5 km
- Jaypee Institute of Information Technology – within Sector 128
- Sector 127 business district nearby
- Pavilion Arcade, Golf Street Hub, Paras 133 and SVG Galleria nearby
- Starling Edge Sector 104 – approx. 3.2 km
- Boomerang Club in Sector 128 vicinity
Price List and Size Details
About Jai Prakash Associates Limited (JAL)

Jai Prakash Associates Limited (JAL)
Jaiprakash Associates Limited (Now Owned By ADANI INFRASTRUCTURE INTEGRATED SOLUTIONS LIMITED), commonly associated with the Jaypee Group, is the flagship company of one of India’s well known infrastructure and engineering groups. The Jaypee Group was founded by Jaiprakash Gaur, who began his career as a civil engineer and started his own contracting business in 1958. Jaiprakash Associates Private Limited was formed in 1979, marking an important stage in the development of the group.
Over the years, the Jaypee Group expanded into engineering and construction, cement, power, hydropower, expressways, hospitality, education and real estate. Jaiprakash Associates played a major role in several large infrastructure projects, including major dam and hydropower developments. The group also became an important real estate developer in the NCR region through its Jaypee Greens developments.
In real estate, the Jaypee brand became particularly associated with Jaypee Greens Greater Noida, Jaypee Greens Wish Town in Noida and golf centric residential developments. The group also developed hospitality assets including Jaypee Palace Hotel in Agra and Jaypee Residency Manor in Mussoorie.
Jaiprakash Associates is currently undergoing a major corporate restructuring following insolvency proceedings, with the Adani Group selected as the successful resolution applicant in 2026. Therefore, its profile today is best understood through its long history, infrastructure legacy and major real estate developments rather than as a conventional independently operating developer.
Amenities
View more amenities (21)View less amenities
Master Plan
Master Plan pavilion court
Floor Plan
If you like what you see, take a visit to see this project.
Our team will help with availability, site visit and pricing.
Available Units & Properties in Jaypee Greens Pavilion Court
3 Properties for Resale in Jaypee Greens Pavilion Court
Buy resale apartments, penthouses & villas with super area, floor plans & seller prices.
3 Flats for Rent in Jaypee Greens Pavilion Court
Explore verified 1, 2, 3 & 4 BHK rental apartments with monthly rent & site visit details.
Jaypee Greens Pavilion Court FAQs
Where is Jaypee Greens Pavilion Court located?⌄
Jaypee Greens Pavilion Court is located in Sector 128, Noida, within Jaypee Greens Wish Town and close to the Noida–Greater Noida Expressway.
Is Jaypee Pavilion Court ready to move?⌄
Yes. Jaypee Pavilion Court is a delivered project, with possession recorded from 1 July 2015.
What is the RERA number of Pavilion Court?⌄
The RERA registration number for Pavilion Court is UPRERAPRJ3914.
What configurations are available in Jaypee Greens Pavilion Court?⌄
Jaypee Greens Pavilion Court offers 1 BHK, 2 BHK + Study and 3 BHK apartments along with 3 BHK and 4 BHK penthouses ranging from 936 sq. ft. to 4,200 sq. ft.
Active inventory
Resale properties in this project
Handpicked active options in Jaypee Greens Pavilion Court
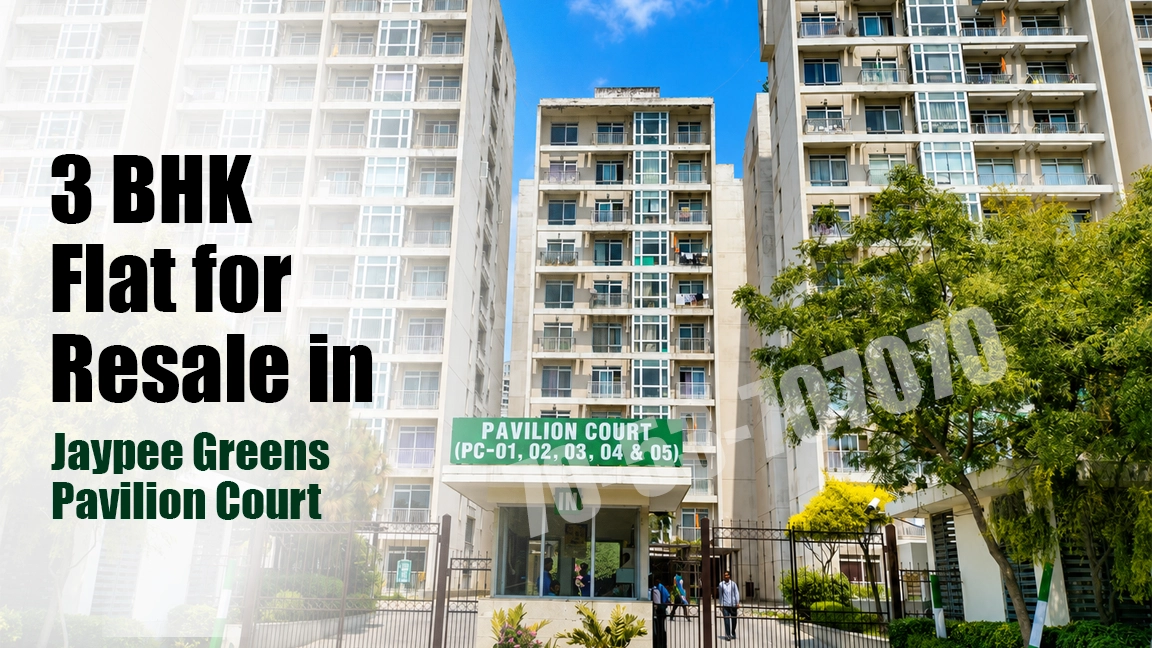
3 BHK for Resale in Jaypee Greens Pavilion Court
Sector 128, Wishtown Noida
Price
1.95 Cr
Super Area
1820 sq ft
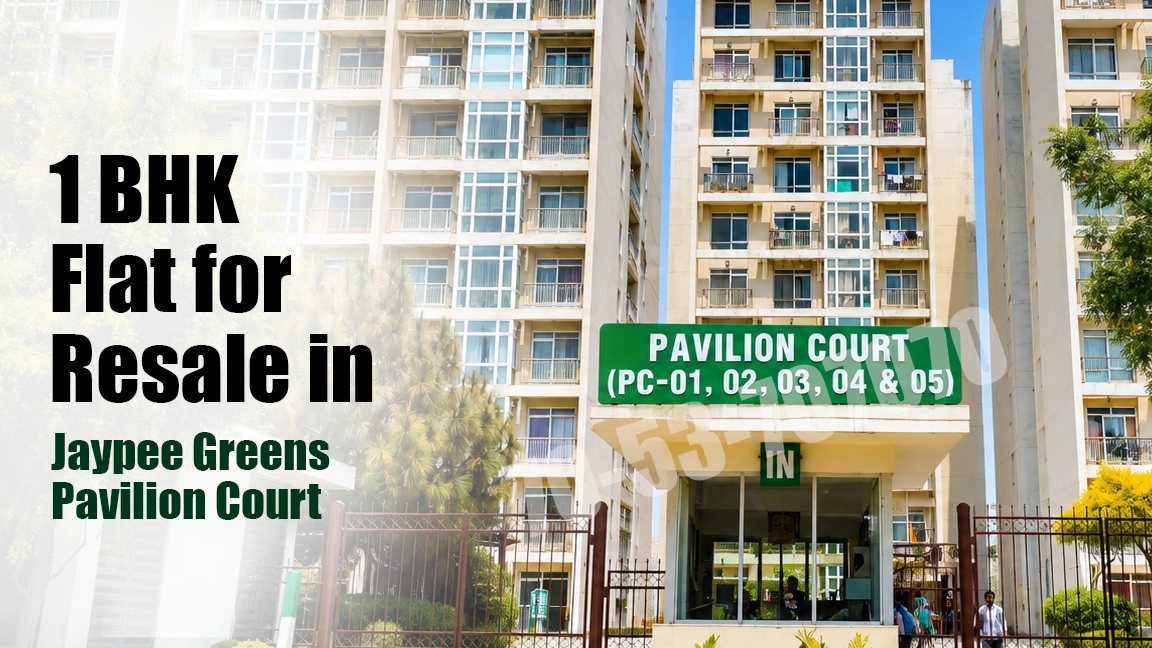
1 BHK for Resale in Jaypee Greens Pavilion Court
Sector 128, Wishtown Noida
Price
82 Lac
Super Area
936 sq ft
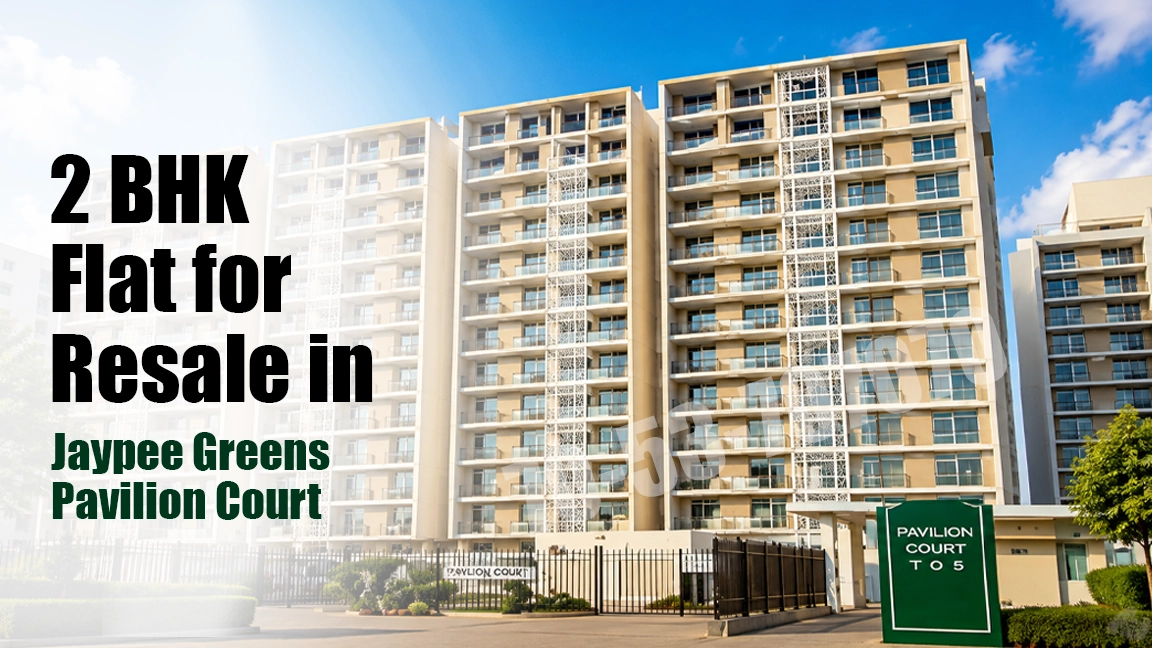
2 BHK for Resale in Jaypee Greens Pavilion Court
Sector 128, Wishtown Noida
Price
1.25 Cr
Super Area
1365 sq ft
Active inventory
Properties for rent in this project
Handpicked active options in Jaypee Greens Pavilion Court
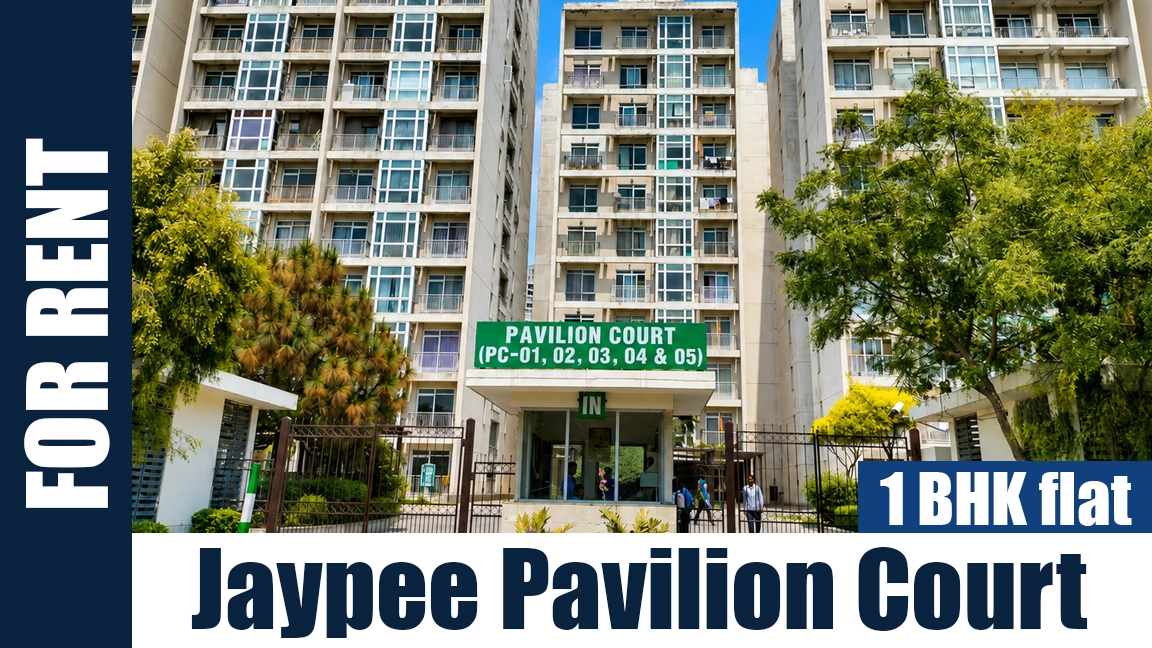
1 BHK Flat for Rent in Jaypee Pavilion Court
Sector 128, Wishtown Noida
Rent
25,000
Super Area
936 sq ft
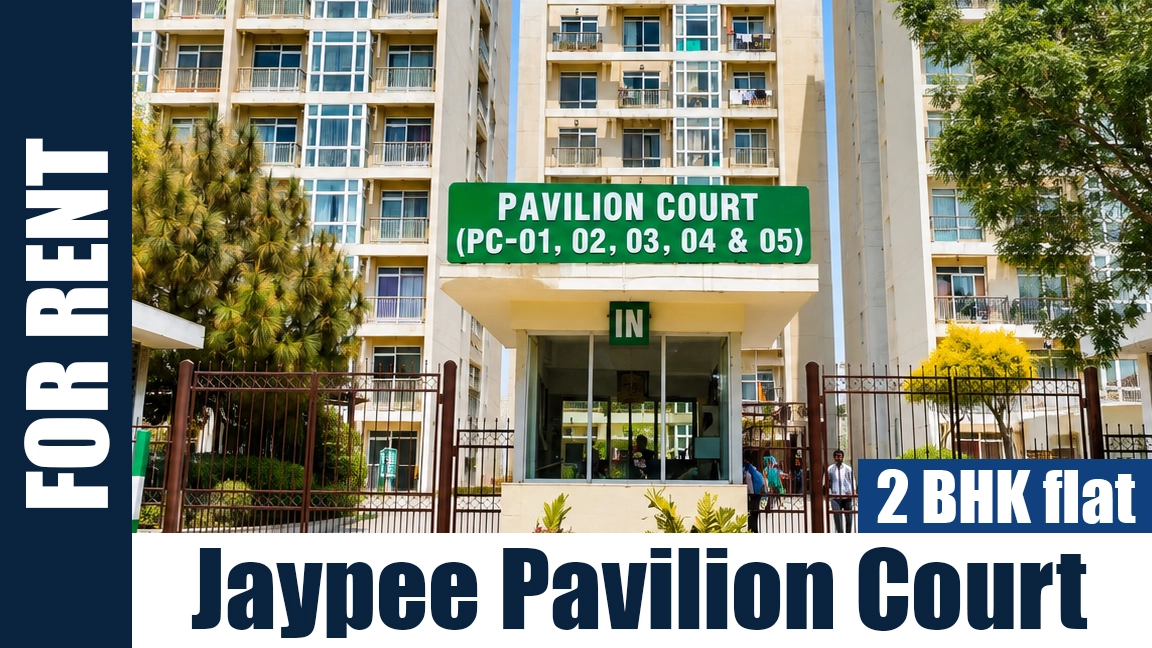
2 BHK flat for Rent in Jaypee Pavilion Court
Expressway, Wishtown, Noida
Rent
30,000
Super Area
1365 sq ft
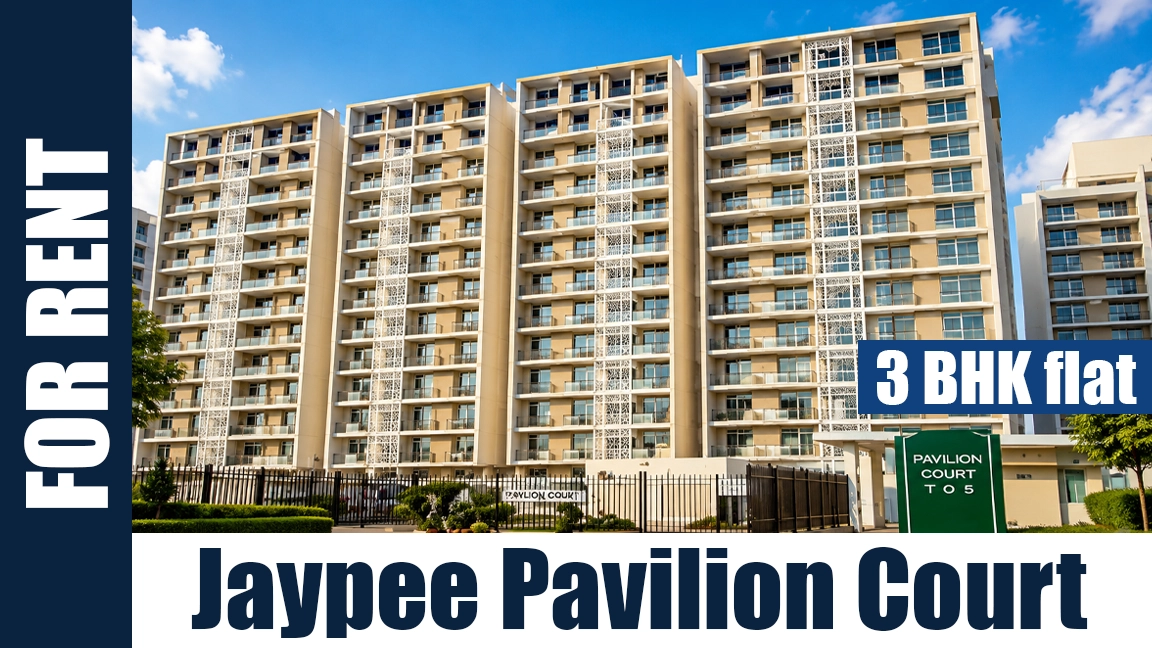
3 BHK flat for Rent in Jaypee Pavilion Court
Sector 128, Wishtown Noida
Rent
40,000
Super Area
1820 sq ft
Related Projects
Similar Projects Nearby


