

About Max Estate 128
Overview
Max Estate 128 by Max Estates (Real Estate Developer) is a prominent and ultra-luxury RERA-registered project (Max Estates RERA Number UPRERAPRJ446459) in Sector 128, Noida. Spread across approximately 10 acres. As an ambitious Max Estates upcoming residential project, it is positioned among the finest ultra-luxury residential projects in Noida.
The development features four high-rise towers with around 270 residential units, offering spacious homes designed for buyers seeking premium living, privacy, greenery, and expansive outdoor spaces. Options include high-end 4 BHK luxury flats in Noida Expressway as well as exclusive 5 BHK duplexes for sale in Noida Sector 128.
Launch Date: June 2023
Possession Date: 1 May 2028
Brochure: View the official Max Estate 128 Brochure PDF for comprehensive layouts, floor plans, and technical specifications.
Location & Accessibility Benefits
Max Estates Sector 128 Noida is located in one of the most prime residential hubs along the expressway. Among all luxury apartments in Sector 128 Noida, this project provides unmatched connectivity to major roads and important transport corridors across the NCR.
Expressway Connectivity: Enjoys direct access to the Noida-Greater Noida Expressway and DND Flyway, ensuring smooth commutes to Noida, Greater Noida, and Delhi.
Public Transport: Noida Sector 81 Metro Station is approximately 4.6 km away, while Sector 101 Metro Station is about 4.7 km from the estate.
Healthcare Facilities: Leading healthcare centers including J S Tomar Memorial Hospital and Yatharth Hospital are within close proximity.
Urban Conveniences: Convenient access to top-tier schools, shopping complexes, banks, ATMs, fuel stations, and fine dining destinations.
Max Estate 128 Floor Plan & Unit Details
The Max Estate 128 floor plan is optimized for privacy and low density, featuring only two units per core with separate passenger and service access across 4 luxury high-rise towers (~270 units total).
Max Estate 128 Price & Investment Opportunities
Checking the Max Estate 128 price reveals strong market appreciation potential, whether you are seeking primary residency, exploring resale options, or looking for high-yield rent returns upon possession.
Price Range: ₹26,000 – ₹30,000 per sq. ft.
Unit Sizes: 4,500 – 5,700 sq. ft.
Indicative Base Price: ₹11.70 Crore onwards
Availability: Fresh developer units, select resale listings, and rental potential post-possession (May 2028).
Amenities, Facilities & Masterplan
Spread across 10 acres with over 80% open green space, the masterplan centers around biophilic living, sports, and recreation.
Sports & Fitness: Swimming Pool, Jogging Path, Cycling Track, Lawn Tennis Court, Paddle Tennis Court, Practice Cricket Net.
Leisure & Social: Amphitheatre, Central Plaza with Cabanas, Terraced Ghat, Banyan Court, Sunken Courtyard Plaza.
Nature & Parks: Agrarian Fields, Expansive Orchards, Formal Garden with Water Canals, Grand Mountain landscape feature.
Family & Community: Dedicated Pet Park, Kids Play Area, secure driveways, basement ramps, and emergency vehicular corridors.
Key USPs of Max Estates 128
Prime location in Sector 128, Noida along the Expressway corridor.
Low-density layout: 10-acre land bank with only 4 high-rise residential towers (270 total units).
80% open green areas including private agrarian fields and expansive orchards.
Ultra-spacious units (4,500 sq. ft. to 5,700 sq. ft.) featuring large decks and wraparound terraces.
Privacy-first design with 2 units per core, distinct passenger/service lifts.
Fully RERA registered project (UPRERAPRJ446459) by trusted developer Max Estates.
About the Developer: Max Estates
Established in 2016 as the real estate arm of the reputable Max Group, Max Estates is headquartered in Noida, Uttar Pradesh. Known for architectural excellence, sustainability, and well-being-centric developments.
Residential Portfolio: Max Estates 128 (Noida), Estate 105 (Noida), Max Antara (Noida), Estate 360 & 361 (Gurugram), The Terraces, 22 Rajpur (Dehradun).
Commercial Portfolio: Max Towers (Sector 16B Noida), Max Square (Sector 129 Noida), Max House (Okhla, Delhi), Golf Course Extension Project (Gurugram).
Highlights
• Located in Sector 128, Noida Expressway
• Developed by Max Estates
• RERA Registered (UPRERAPRJ446459)
• Approx. 10 Acres Development
• 4 Premium Residential Towers
• Around 270 Exclusive Residences
• 80% Open Green Spaces
• 4 & 5 BHK Luxury Apartments
• Apartment Sizes from 4,500 to 5,720 sq.ft.
• Private Decks & Large Terraces
• Two Apartments Per Core
• Separate Passenger & Service Lifts
• Premium Clubhouse
• Swimming Pool
• Jogging & Cycling Tracks
• Sports Facilities
• Landscaped Gardens & Orchards
• Possession: May 2028
Price List and Size Details
About Max Estates

Max Estates
Max Estates Limited is the real estate development arm of the Max Group and was established in 2016. The Max Group was founded and is chaired by Analjit Singh, while Max Estates is led by Sahil Vachani, Vice Chairman and Managing Director. The company was created to develop premium commercial and residential real estate with a strong focus on design, sustainability and user wellbeing.
Max Estates initially focused on premium commercial real estate and built a portfolio around Delhi NCR, later expanding its residential business. The company’s commercial developments include Max Towers in Noida, Max House in Okhla and Max Square on the Noida Greater Noida Expressway. Its residential portfolio includes Max Estate 128 in Noida, Estate 360 and Estate 361 in Gurugram, Estate 105 in Noida and 222 Rajpur in Dehradun.
The company follows two core concepts called WorkWell and LiveWell, aimed at creating better working and living environments. Max Estates is currently concentrated primarily in Delhi, Noida and Gurugram, while its wider residential portfolio has also included Dehradun. The developer has expanded rapidly in NCR through acquisitions and new project launches.
Max Estates is known for premium real estate, Grade A commercial developments, wellness focused residential communities and modern urban design. Its association with the Max Group also brings experience from a larger Indian business group with interests across multiple sectors.
Amenities
View more amenities (17)View less amenities
Master Plan
Max Estate Master plan
Floor Plan
If you like what you see, take a visit to see this project.
Our team will help with availability, site visit and pricing.
Payment Plan
Construction Linked Plan
- Booking Amount
- 10%
- Within 90 days of Booking
- 10%
- Casting of 16th Floor Slab
- 15%
- Completion of Super Structure
- 15%
- Application of OC
- 15%
- Offer of Possesion
- 35%
Documents
Max Estate 128 FAQs
Where is Estate 128 by Max Group located?⌄
Max Estates 128 is located in Sector 128, Noida, Uttar Pradesh, enjoying direct connectivity to the Noida-Greater Noida Expressway and DND Flyway.
What is the Max Estate 128 RERA Number?⌄
The project is RERA registered under UPRERAPRJ446459.
What is the Max Estate 128 price range?⌄
Prices range between ₹26,000 and ₹30,000 per sq. ft., with indicative base prices starting from ₹11.70 Crore onwards.
Where can I download the Max Estate 128 Brochure PDF and Floor Plan?⌄
You can request the Max Estate 128 Brochure PDF and detailed floor plans from the official sales team or authorized channel partners.
What unit configurations are available at Max Estates 128?⌄
The project offers 4 BHK luxury flats in Noida Expressway and grand terrace units suitable for 5 BHK duplex setups, ranging from 4,500 sq. ft. to 5,700 sq. ft.
What is the possession date for Max Estates 128?⌄
The scheduled possession date for Max Estates 128 is 1 May 2028.
Are resale and rental units available?⌄
Yes, units can be acquired via fresh booking or resale, with strong prospective demand for rent upon possession.
Related Projects
Similar Projects Nearby

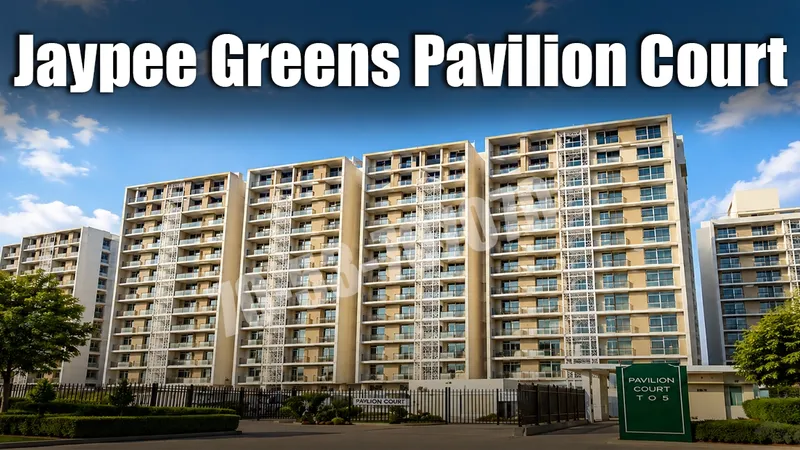
Jaypee Greens Pavilion Court
Wishtown Noida
Sector 128, Noida
Price
90 Lac - 5 Cr
Size
936 - 4200 sq ft

Jaypee Klassic Arcade
Wishtown Noida
Sector 134, Noida
Price
1.4 Cr - 3.5 Cr
Size
13956 sq ft